8907 SW HARMON LN
8907 SW HARMON LN
8907 SW HARMON LN
8907 SW HARMON LN
8907 SW HARMON LN
8907 SW HARMON LN
8907 SW HARMON LN
8907 SW HARMON LN
8907 SW HARMON LN
8907 SW HARMON LN
8907 SW HARMON LN
8907 SW HARMON LN
8907 SW HARMON LN
8907 SW HARMON LN
8907 SW HARMON LN
8907 SW HARMON LN
8907 SW HARMON LN
8907 SW HARMON LN
8907 SW HARMON LN
8907 SW HARMON LN
8907 SW HARMON LN
8907 SW HARMON LN
8907 SW HARMON LN
8907 SW HARMON LN
8907 SW HARMON LN
8907 SW HARMON LN
SEE ALL PHOTOS
8907 SW HARMON LN
8907 SW HARMON LN
8907 SW HARMON LN
8907 SW HARMON LN
8907 SW HARMON LN
8907 SW HARMON LN
8907 SW HARMON LN
8907 SW HARMON LN
8907 SW HARMON LN
8907 SW HARMON LN
8907 SW HARMON LN
8907 SW HARMON LN
8907 SW HARMON LN
8907 SW HARMON LN
8907 SW HARMON LN
8907 SW HARMON LN
8907 SW HARMON LN
8907 SW HARMON LN
8907 SW HARMON LN
8907 SW HARMON LN
8907 SW HARMON LN
8907 SW HARMON LN
8907 SW HARMON LN
8907 SW HARMON LN
8907 SW HARMON LN
8907 SW HARMON LN
Listing Courtesy of John L. Scott, Steve Louie. 503-784-3539
Sold

8907 SW HARMON LN

8907 SW HARMON LN, Portland, OR 97225

$955,000
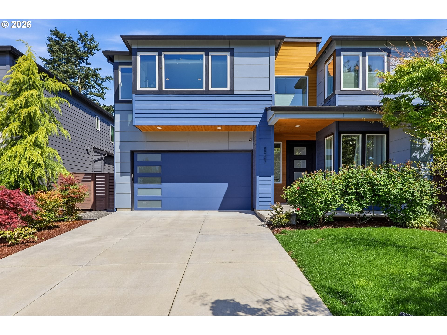
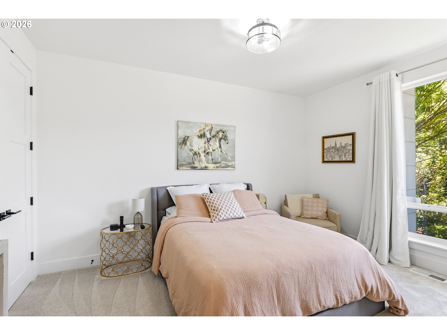
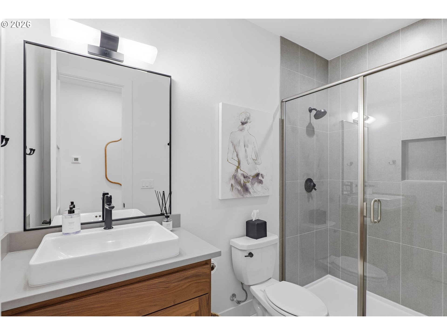
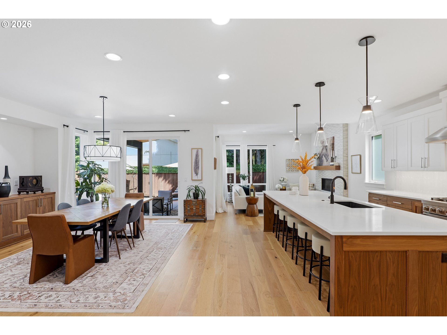
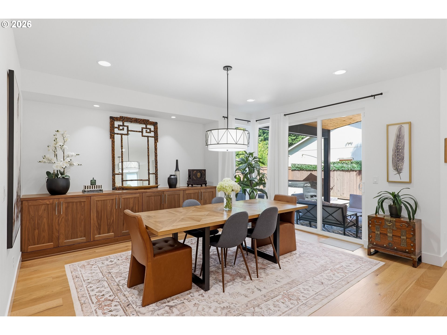
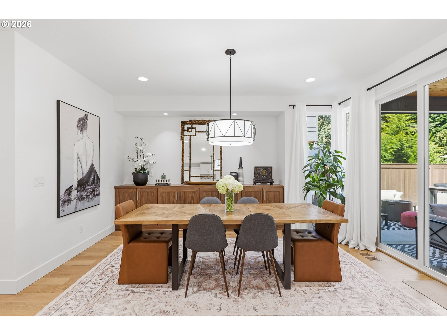
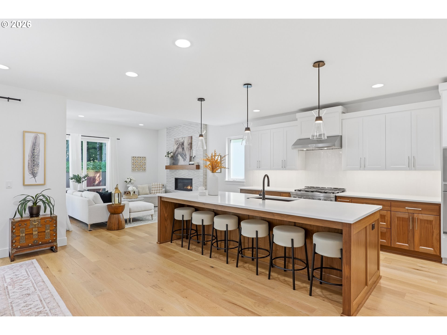
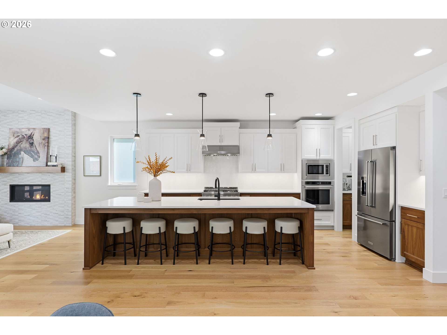
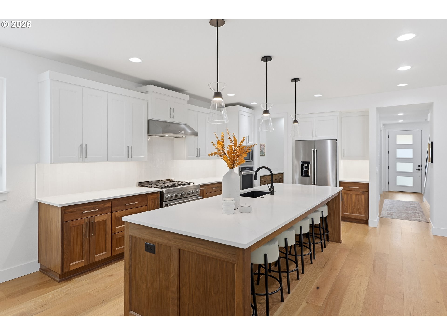
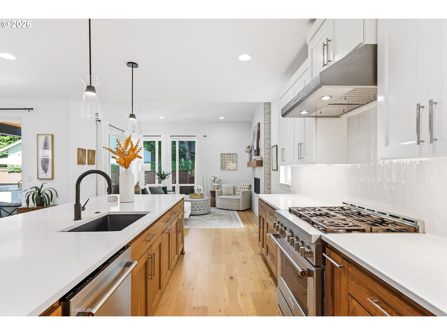
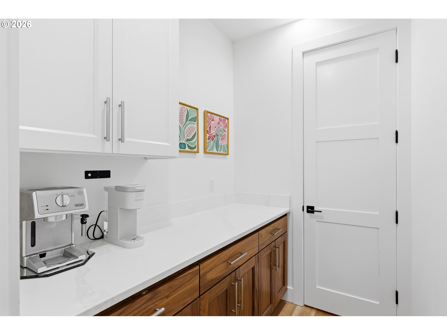
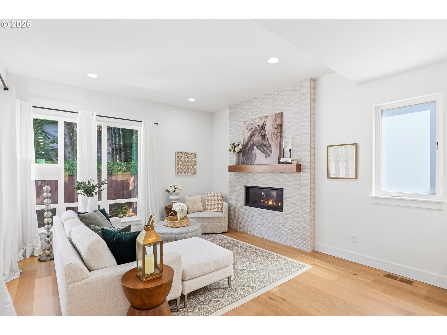
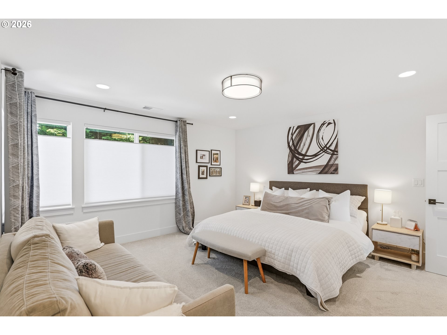
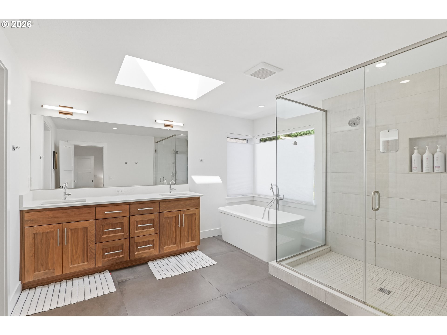
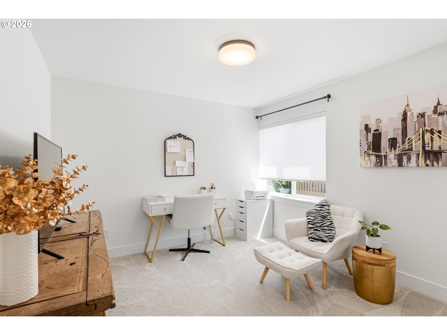
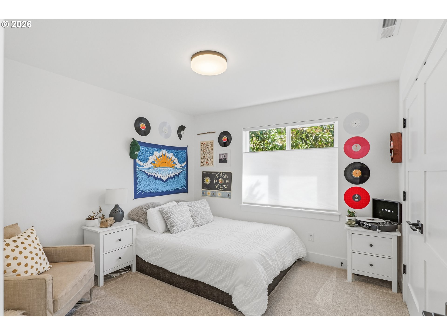
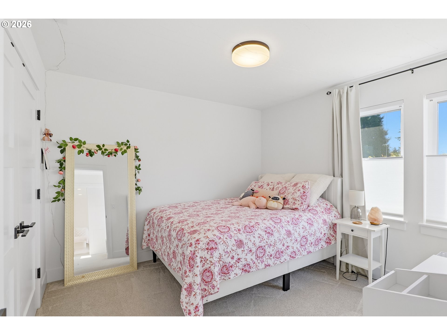
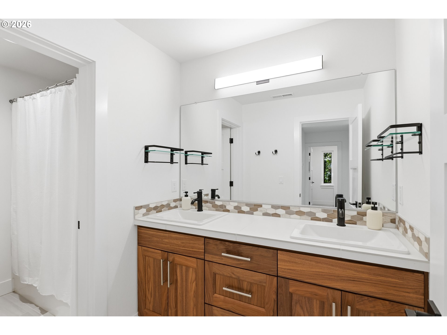
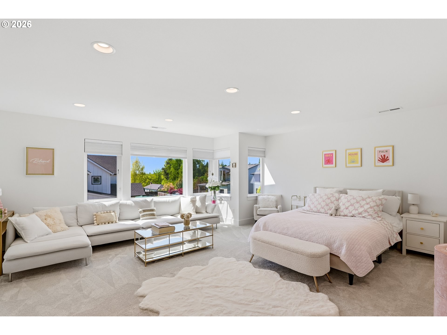
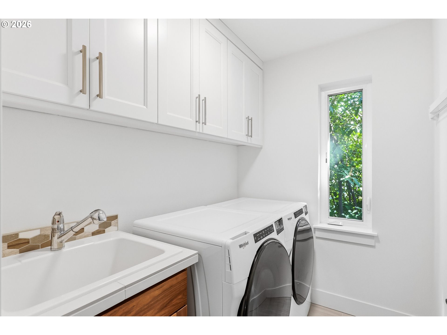
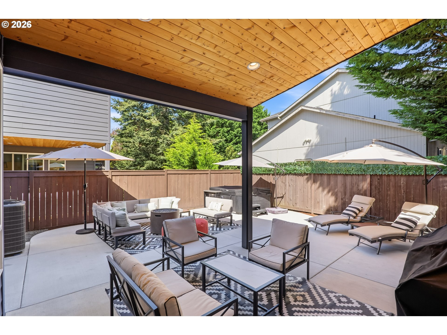
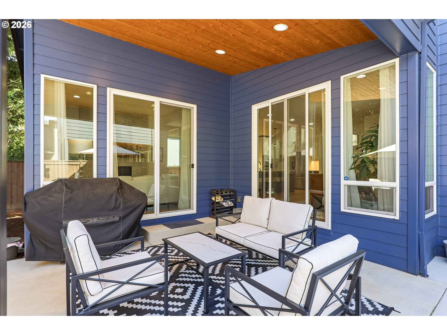
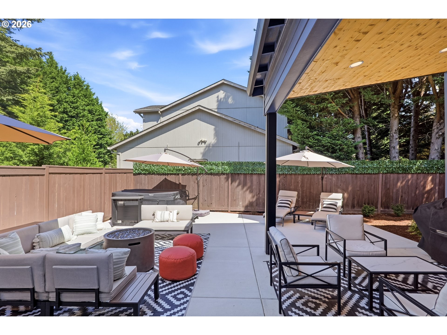
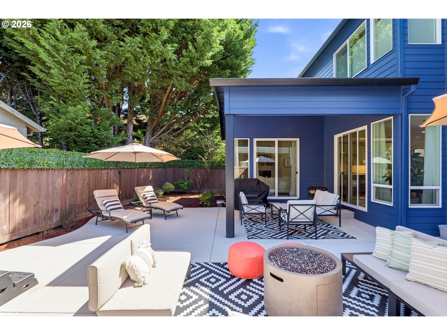
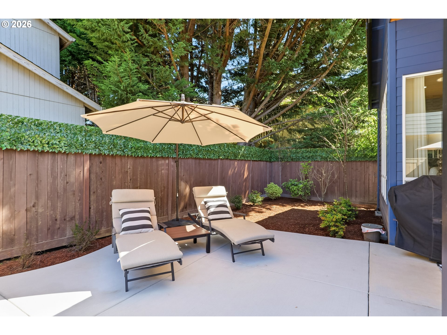
Luxury and Comfort in the West Hills Presenting an exceptional residence located on a cul-de-sac, this impressive 4-bedroom, 3-bathroom home showcases the best of NW Contemporary Style with high ceilings and engineered hardwood flooring throughout. The expansive great room is equipped with a six-person eating bar featuring quartz countertops, an under-mounted stainless steel sink, two-tone cabinetry accented by counter lighting, a commercial-grade six-burner gas range/oven, stainless steel exhaust hood, built-in microwave, separate wall oven, French door refrigerator, and a large butler's pantry.The dining area includes built-in cabinetry, while the spacious living room offers a gas fireplace and soaring ceilings. A main-level den or fifth bedroom, complete with French doors and closet, provides versatile living options.On the upper level, the primary suite serves as a retreat, featuring a generous bathroom with a soaking tub, step-in tile shower with dual showerheads, heated tile floors, skylight, dual quartz vanities, and a large walk-in closet with organizer. Three additional bedrooms and a sizeable bonus room complete the upstairs layout. The laundry room is conveniently located on the second level. The low-maintenance backyard is designed for relaxation and entertainment, offering a covered patio with cedar plank ceiling, fire pit, and hot tub. An oversized garage accommodates two to three vehicles, and the home is equipped with a tankless water heater, Dual zone high-efficiency furnace, and central air conditioning, plumbed for central vacuum system. Easy access to Highway 26/217, shopping, and downtown enhances the appeal of this distinguished property.OPEN HOUSE MAY 16, SAT 12PM TO 2PM

5
beds

3
baths

3,048 Sq.Ft. LIVING AREA

5,662 Sq.Ft. lot

HEIDI ANDREWS

HEIDI ANDREWS

Features & Amenities

Interior

  • total bedrooms5
  • Total bathrooms3
  • full bathrooms3
  • Fireplace Gas
  • APPLIANCES Butlers Pantry, Dishwasher, Disposal, Free Standing Gas Range, Free Standing Refrigerator, Island, Microwave, Pantry, Plumbed For Ice Maker, Quartz, Range Hood, Stainless Steel Appliance
  • other interior Features Dual Flush Toilet, Engineered Hardwood, Garage Door Opener, High Ceilings, Laundry, Plumbed For Central Vacuum, Quartz, Skylight, Soaking Tub, Tile Floor, Wallto Wall Carpet, Washer Dryer

Area & Lot

  • Status Sold
  • Date Sold June 26, 2026
  • Living Area3,048 Sq.Ft.
  • Total Area3,048 Sq.Ft.
  • Lot Area5,662 Sq.Ft.
  • MLS® ID194704416
  • TypeResidential
  • YEAR BUILT2023
  • NeighborhoodBEAVERTON
  • Architecture StylesStories 2, NWContemporary
  • Elementary SchoolRaleigh Hills
  • Middle SchoolWhitford
  • High SchoolBeaverton

Exterior

  • STORIES2
  • Garage Space3.0
  • water SourcePublic Water
  • roofShingle
  • lot featuresCul_de_sac, Level
  • parkingDriveway
  • HEAT TYPEForced Air 95 Plus
  • AIR CONDITIONINGCentral Air
  • sewerPublic Sewer
  • SubstructureConcrete Perimeter, Pillar Post Pier
  • HOA AmenitiesInsurance, Management
  • security FeaturesSecurity Lights, Security System Owned
  • other exterior FeaturesCovered Patio, Fenced, Fire Pit, Free Standing Hot Tub, Patio, Porch, Security Lights, Sprinkler, Yard

Financial

  • Sales Price$955,000
  • Real Estate Tax $10,718/yr
  • HOA $463/yr
View Virtual Tour

BEAVERTON

Beaverton residents are laid back, with many having a high affinity for spending time outdoors.

Explore

Work With Us

We are dedicated to providing world-class service to every client we are blessed to work with. In our life, we have found it important to work with people that convey loyalty, honesty, integrity, and trust, as well as the ability to build honest relationships with people.

Follow Us on Instagram