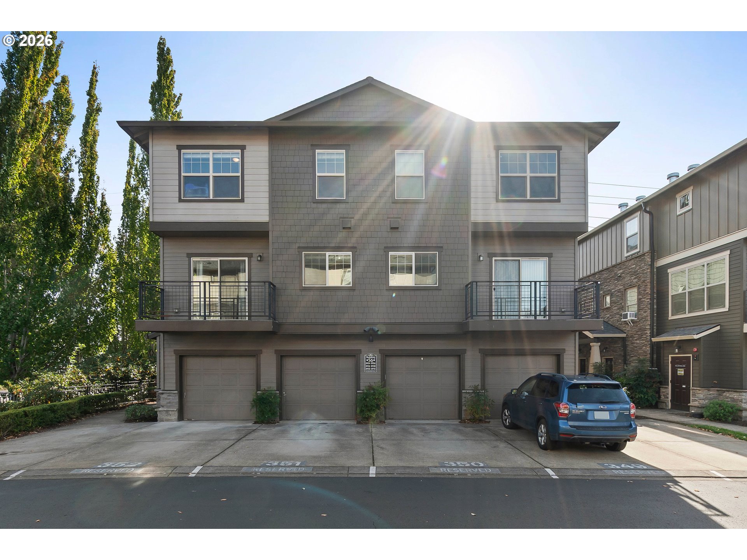
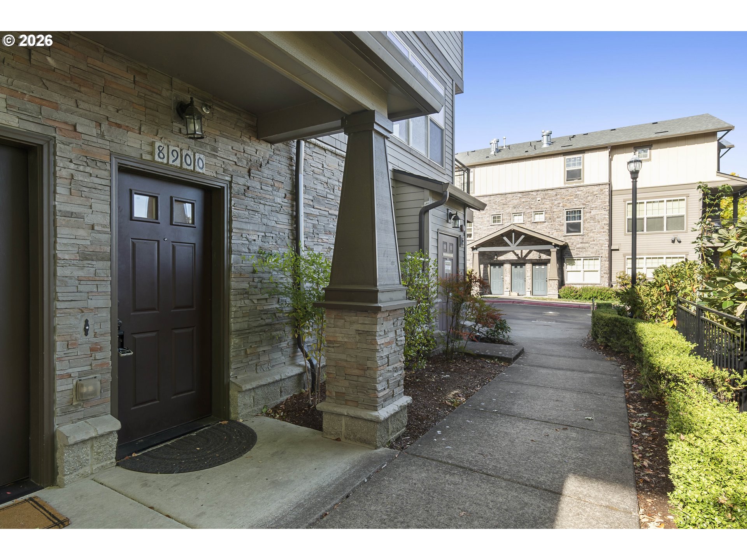
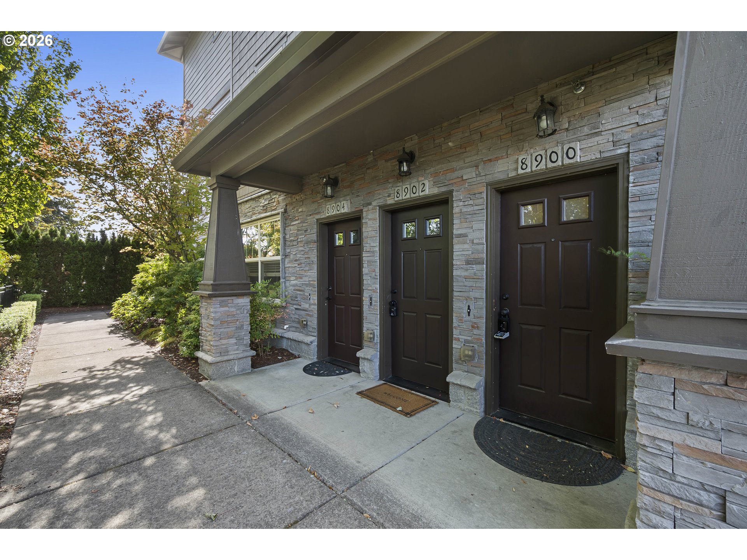
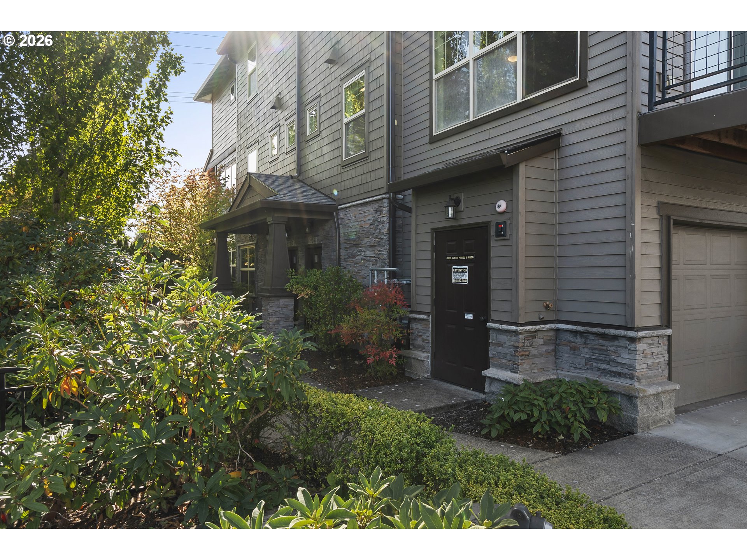
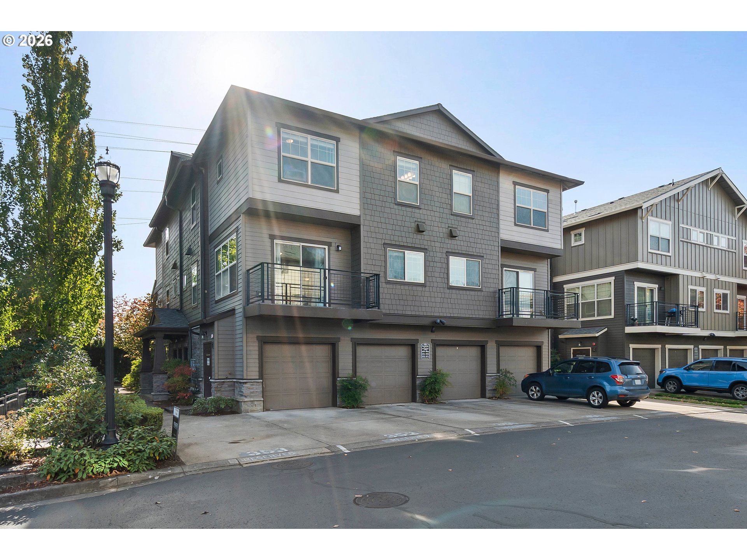
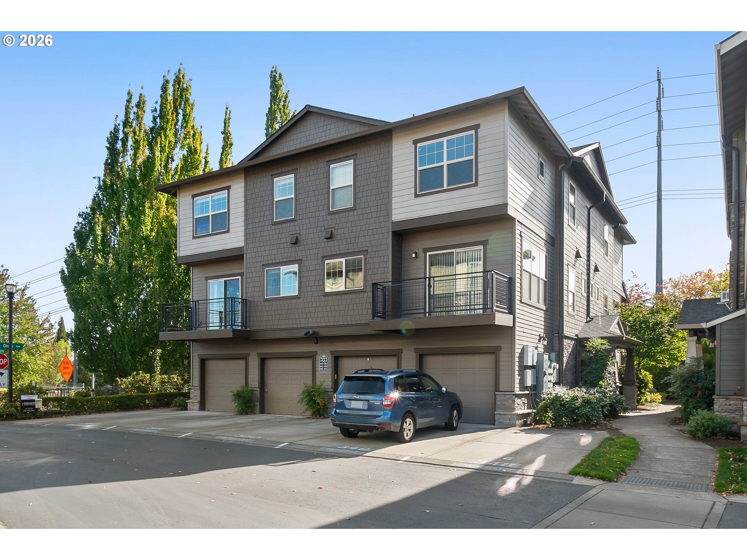
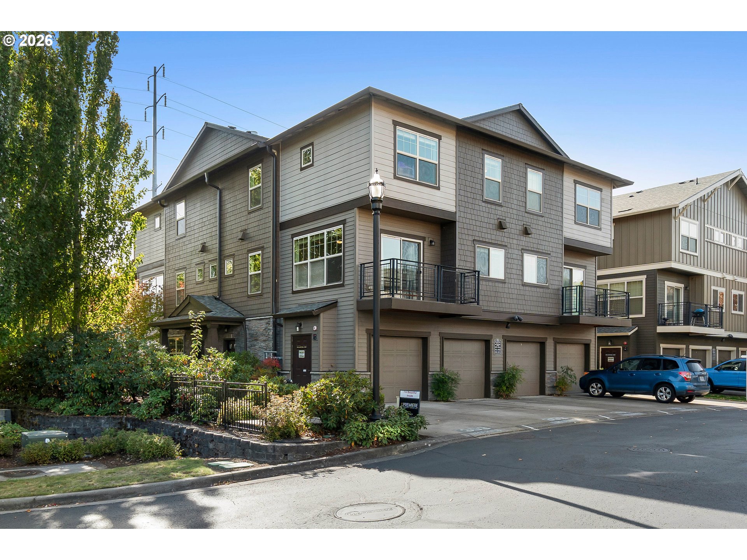
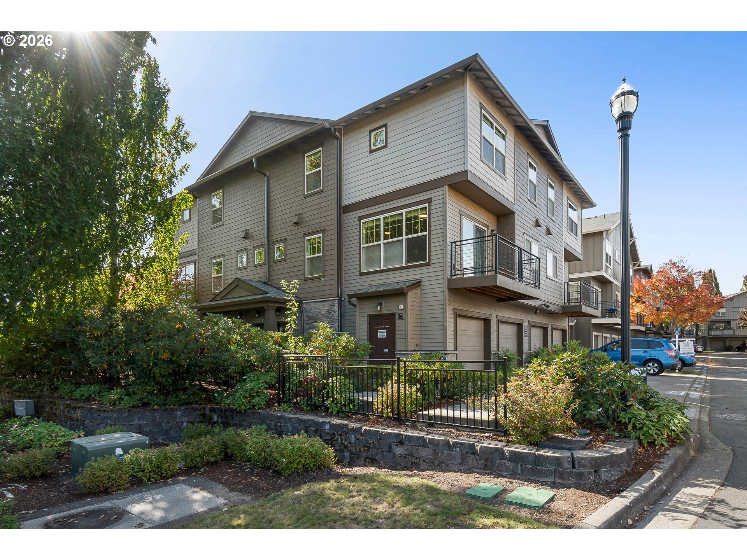
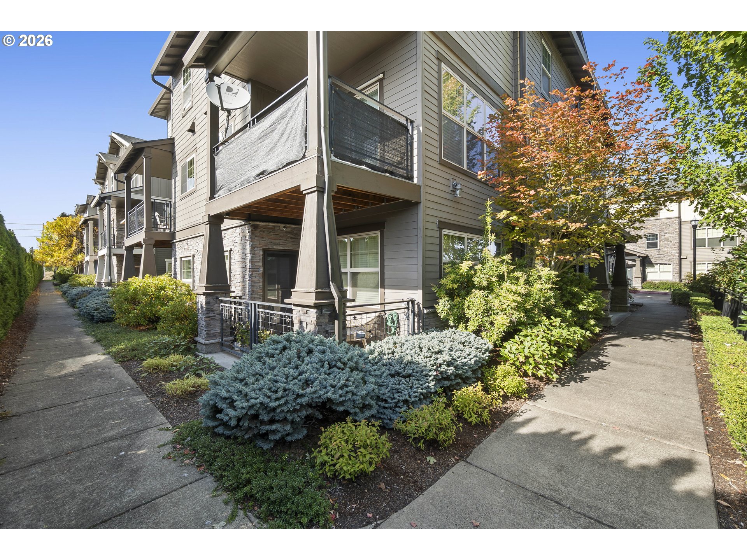
Gray multi-story residential building with balconies, garage doors, and a blue SUV parked out front.
8900 NE BRENTFORD WAY
SEE ALL PHOTOS
Gray multi-story residential building with balconies, garage doors, and a blue SUV parked out front.
8900 NE BRENTFORD WAY
Listing Courtesy of MORE Realty, Ben Andrews. 503-730-7773
For Sale

8900 NE BRENTFORD WAY

8900 NE BRENTFORD WAY, Beaverton, OR 97006

$318,900
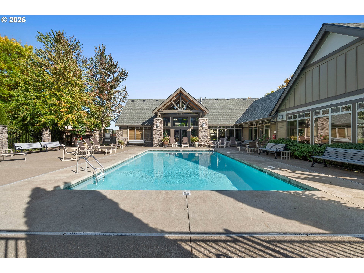
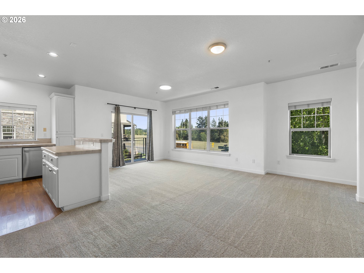
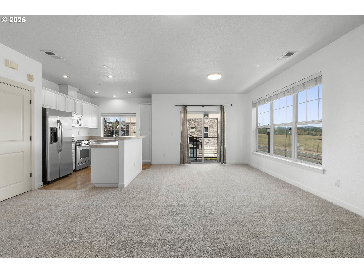
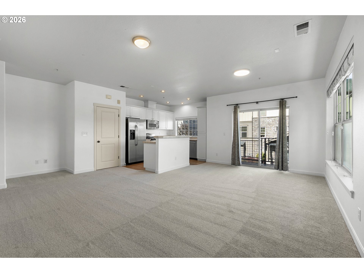
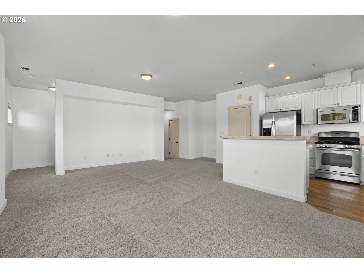
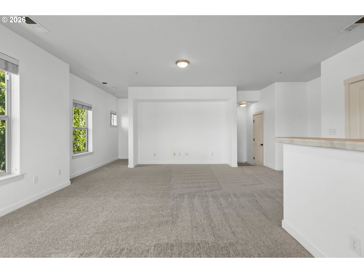
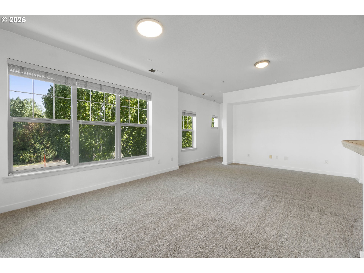
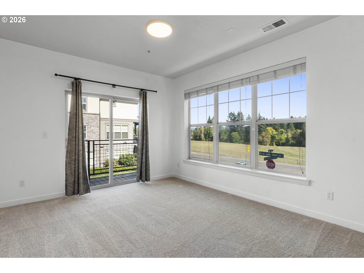
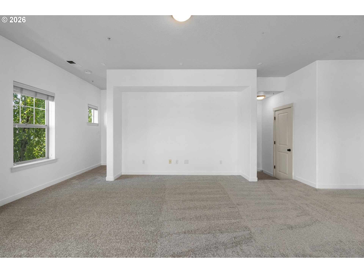
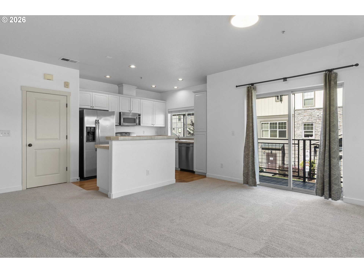
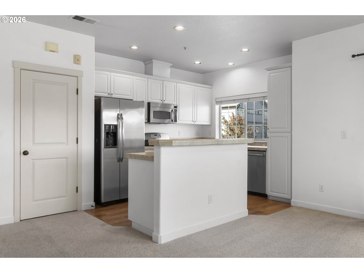
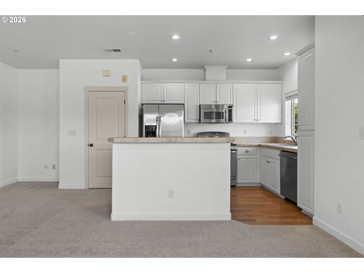
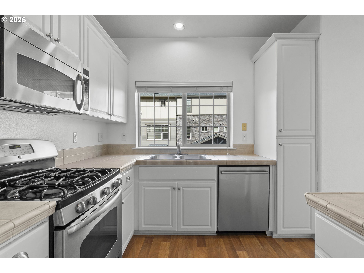
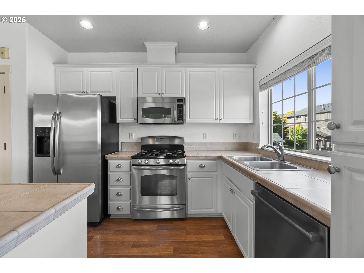
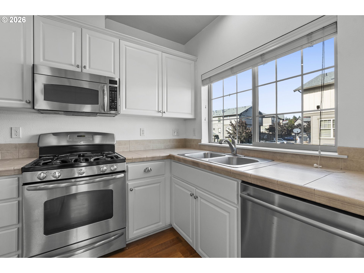
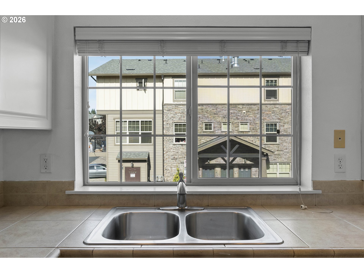
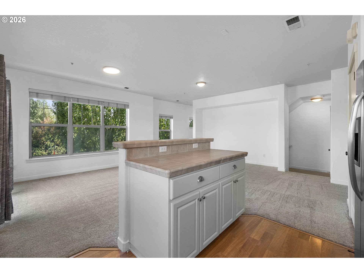
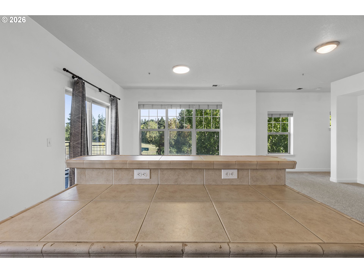
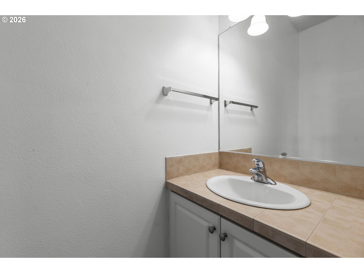
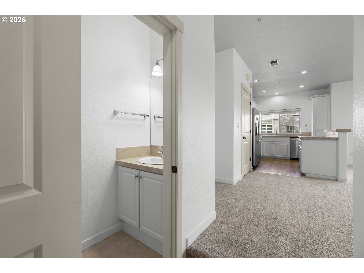
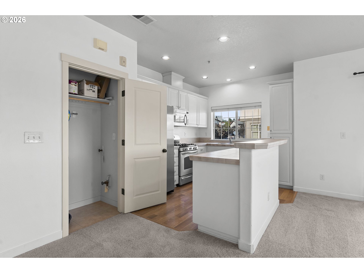
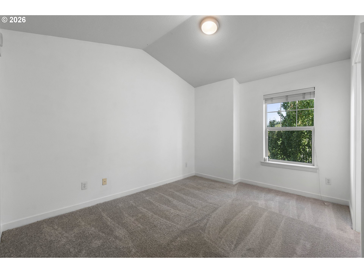
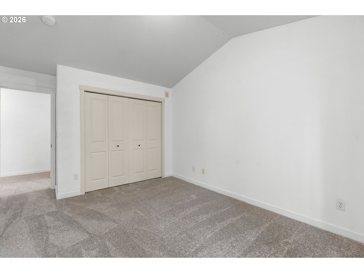
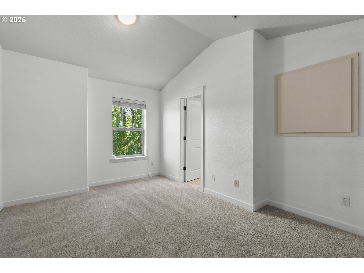
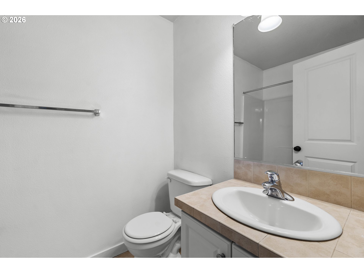
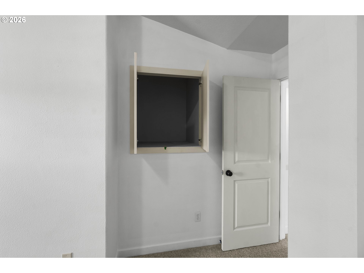
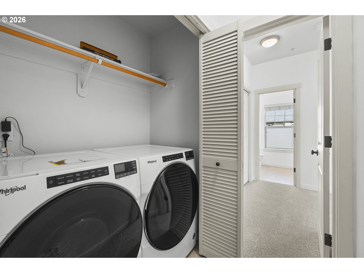
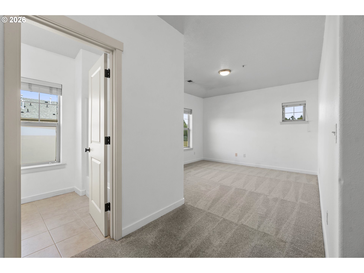
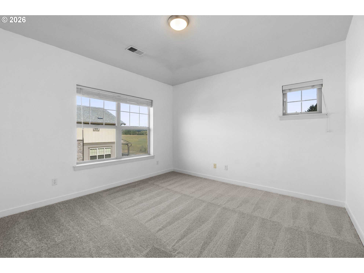
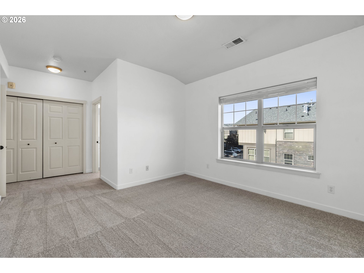
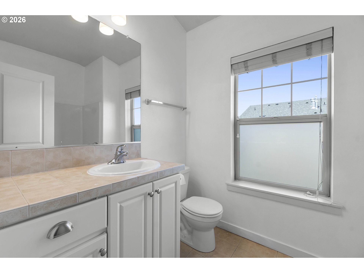
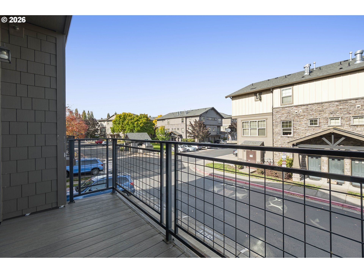
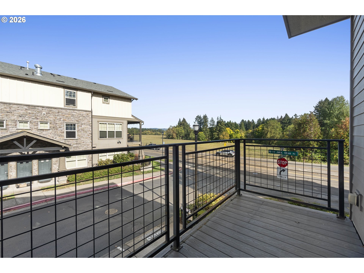
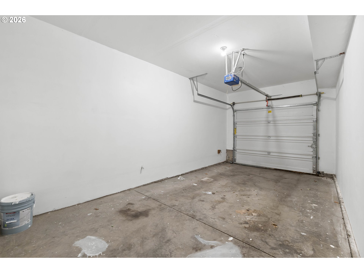
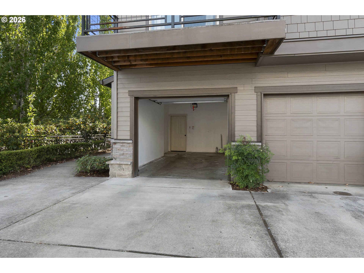
What if home could make life a little easier?This light-filled 2-bedroom, 2.5-bath condo offers 1,249 square feet of comfortable, low-maintenance living in a location that keeps you connected. Built in 2007, the home features an open main level where the kitchen, dining and living spaces naturally come together, plus a private balcony and attached garage. Did we mention fresh carpet and paint throughout?Upstairs, two bedrooms give you the flexibility to create the space that fits your life--whether that means a second bedroom, home office, or both.And then there's the location. You're close to MAX light rail, with nearby stations connecting to the Blue and Red lines--making trips toward Portland, Hillsboro and even PDX easier without always needing the car.At $318,900, this isn't about buying more house than you need. It's about finding a home that gives you what matters: your own space, an attached garage, room to live and work, and access to the places you want to go.Simple. Connected. Comfortable. And ready for what's next. Welcome Home.

2
beds

3
baths

1,249 Sq.Ft. LIVING AREA

image

Schedule a Showing

We would love to show you our beautiful property. Please select your preferred date and time below. An agent will be in touch shortly to confirm your appointment.

Schedule a Showing

We would love to show you our beautiful property. Please select your preferred date and time below. An agent will be in touch shortly to confirm your appointment.
Thank you for your interest in 8900 NE BRENTFORD WAY, Beaverton, OR 97006. We are reviewing your request and will be in touch shortly!
BEN ANDREWS

BEN ANDREWS

HEIDI ANDREWS

HEIDI ANDREWS

Features & Amenities

Interior

  • total bedrooms2
  • Total bathrooms3
  • full bathrooms2
  • APPLIANCES Stainless Steel Appliance

Area & Lot

  • Status For Sale
  • Living Area1,249 Sq.Ft.
  • Total Area1,249 Sq.Ft.
  • MLS® ID120999503
  • TypeCondo
  • YEAR BUILT2007
  • NeighborhoodHILLSBORO
  • Architecture StylesTownhouse
  • Elementary SchoolOther
  • Middle SchoolFive Oaks
  • High SchoolWestview

Exterior

  • STORIES3
  • Garage Space1.0
  • water SourcePublic Water
  • roofComposition
  • parkingOff Street
  • HEAT TYPEForced Air 95 Plus
  • AIR CONDITIONINGCentral Air
  • sewerPublic Sewer
  • SubstructureSlab
  • HOA AmenitiesExterior Maintenance, Insurance, Sewer, Water

Financial

  • Sales Price$318,900
  • Real Estate Tax $3,616/yr
  • HOA $516/mo

Mortgage Calculator

Estimate your monthly mortgage payment, including the principal and interest, property taxes, and HOA. Adjust the values to generate a more accurate rate.
All estimates are provided for informational purposes only. Actual amounts may vary.
$0,000 Your Payment 20 15 65
$0,000 Your Payment

HILLSBORO

A tranquil suburb close to Portland.

Explore

Work With Us

We are dedicated to providing world-class service to every client we are blessed to work with. In our life, we have found it important to work with people that convey loyalty, honesty, integrity, and trust, as well as the ability to build honest relationships with people.

Follow Us on Instagram