7455 SE KING RD 11
7455 SE KING RD 11
7455 SE KING RD 11
7455 SE KING RD 11
7455 SE KING RD 11
7455 SE KING RD 11
7455 SE KING RD 11
7455 SE KING RD 11
7455 SE KING RD 11
7455 SE KING RD 11
7455 SE KING RD 11
7455 SE KING RD 11
7455 SE KING RD 11
7455 SE KING RD 11
7455 SE KING RD 11
7455 SE KING RD 11
7455 SE KING RD 11
7455 SE KING RD 11
7455 SE KING RD 11
7455 SE KING RD 11
7455 SE KING RD 11
7455 SE KING RD 11
7455 SE KING RD 11
7455 SE KING RD 11
7455 SE KING RD 11
7455 SE KING RD 11
7455 SE KING RD 11
7455 SE KING RD 11
7455 SE KING RD 11
7455 SE KING RD 11
7455 SE KING RD 11
7455 SE KING RD 11
7455 SE KING RD 11
7455 SE KING RD 11
7455 SE KING RD 11
7455 SE KING RD 11
7455 SE KING RD 11
7455 SE KING RD 11
7455 SE KING RD 11
7455 SE KING RD 11
7455 SE KING RD 11
7455 SE KING RD 11
7455 SE KING RD 11
7455 SE KING RD 11
7455 SE KING RD 11
7455 SE KING RD 11
7455 SE KING RD 11
7455 SE KING RD 11
SEE ALL PHOTOS
7455 SE KING RD 11
7455 SE KING RD 11
7455 SE KING RD 11
7455 SE KING RD 11
7455 SE KING RD 11
7455 SE KING RD 11
7455 SE KING RD 11
7455 SE KING RD 11
7455 SE KING RD 11
7455 SE KING RD 11
7455 SE KING RD 11
7455 SE KING RD 11
7455 SE KING RD 11
7455 SE KING RD 11
7455 SE KING RD 11
7455 SE KING RD 11
7455 SE KING RD 11
7455 SE KING RD 11
7455 SE KING RD 11
7455 SE KING RD 11
7455 SE KING RD 11
7455 SE KING RD 11
7455 SE KING RD 11
7455 SE KING RD 11
7455 SE KING RD 11
7455 SE KING RD 11
7455 SE KING RD 11
7455 SE KING RD 11
7455 SE KING RD 11
7455 SE KING RD 11
7455 SE KING RD 11
7455 SE KING RD 11
7455 SE KING RD 11
7455 SE KING RD 11
7455 SE KING RD 11
7455 SE KING RD 11
7455 SE KING RD 11
7455 SE KING RD 11
7455 SE KING RD 11
7455 SE KING RD 11
7455 SE KING RD 11
7455 SE KING RD 11
7455 SE KING RD 11
7455 SE KING RD 11
7455 SE KING RD 11
7455 SE KING RD 11
7455 SE KING RD 11
7455 SE KING RD 11
Listing Courtesy of Keller Williams PDX Central, Katrina Brennan. 503-915-3187
Sold

7455 SE KING RD 11

7455 SE KING RD 11, Milwaukie, OR 97222

$127,000
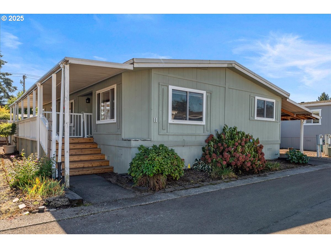
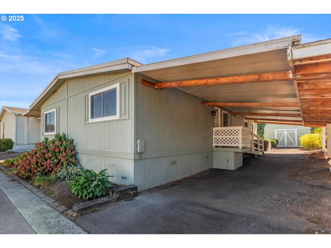
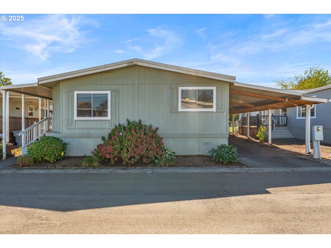
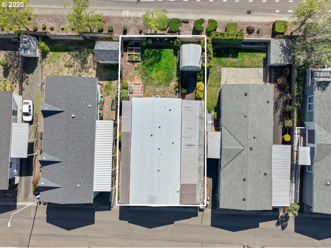
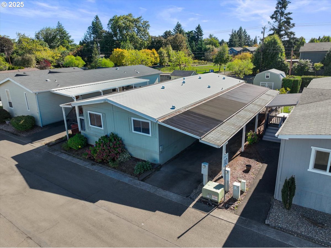
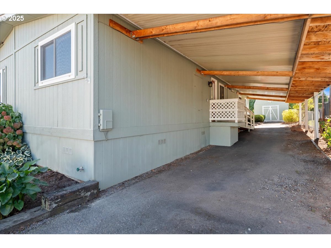
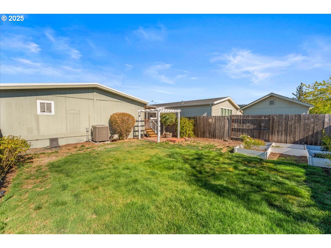
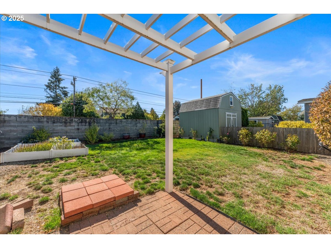
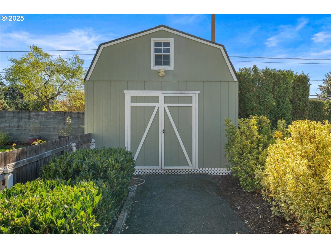
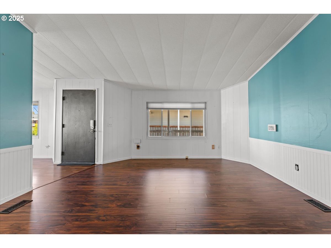
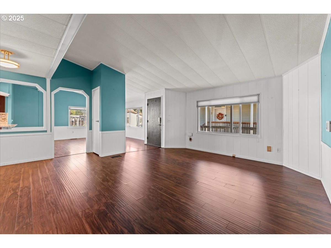
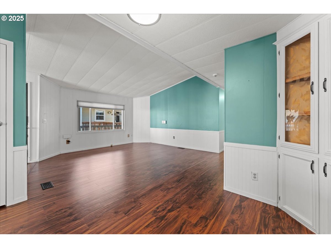
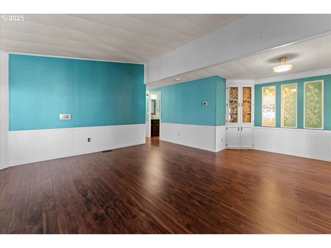
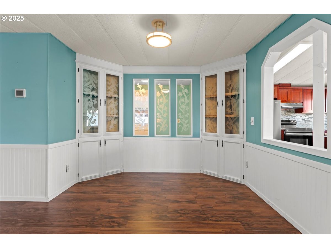
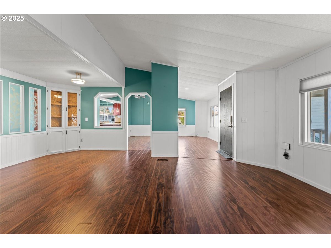
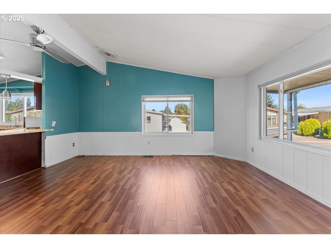
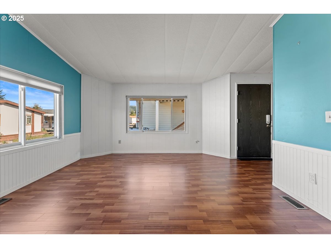
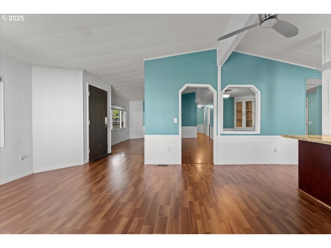
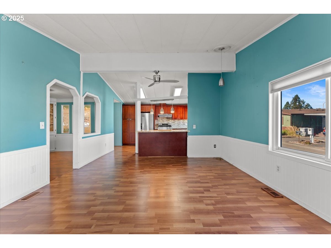
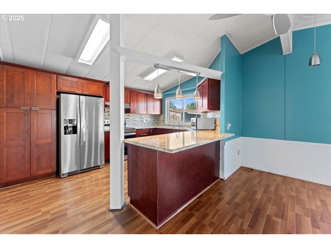
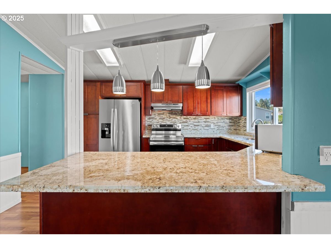
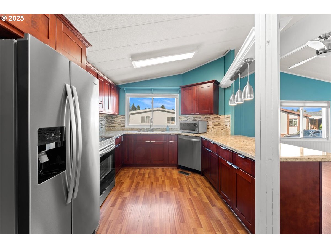
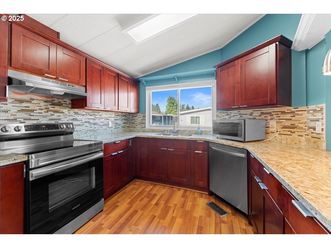
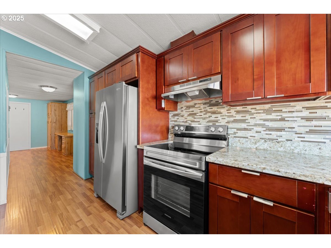
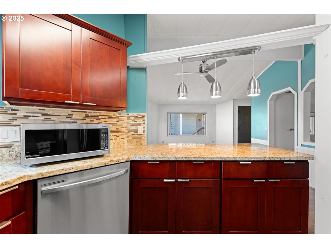
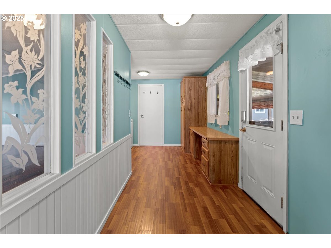
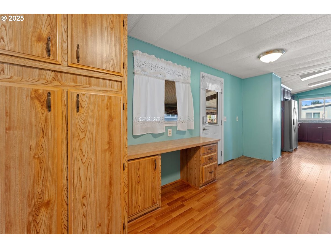
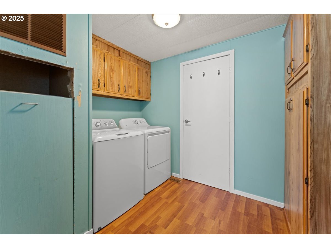
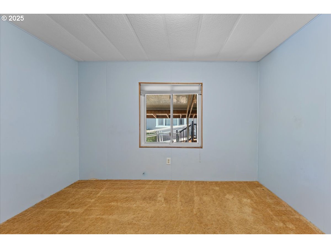
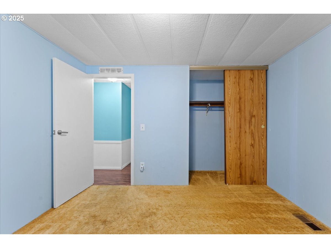
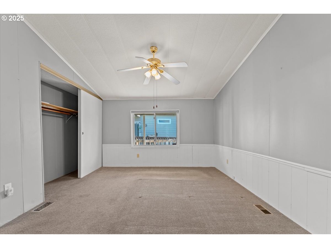
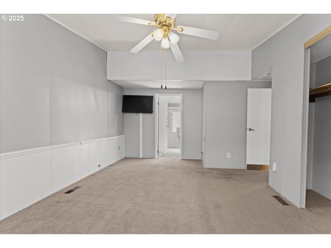
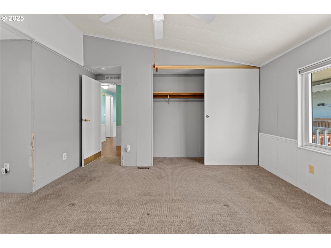
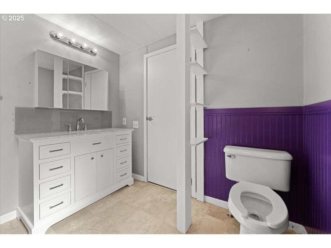
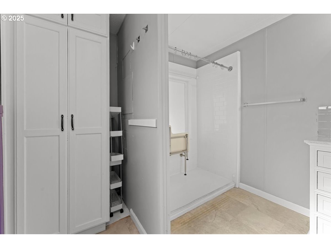
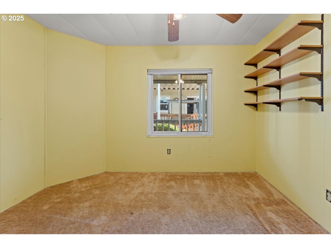
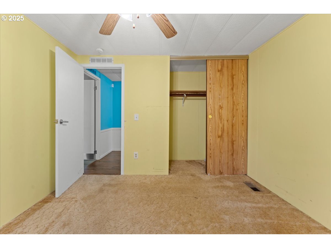
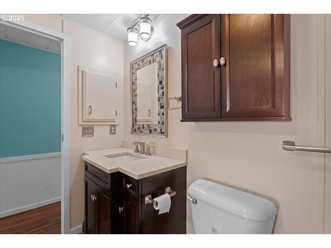
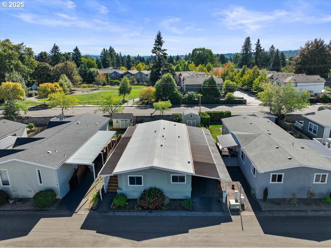
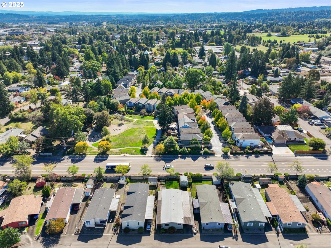
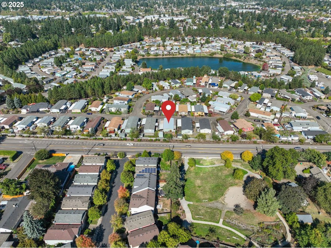
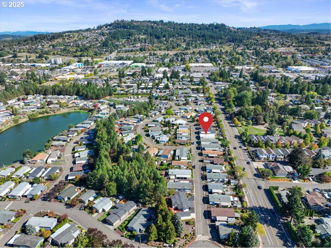
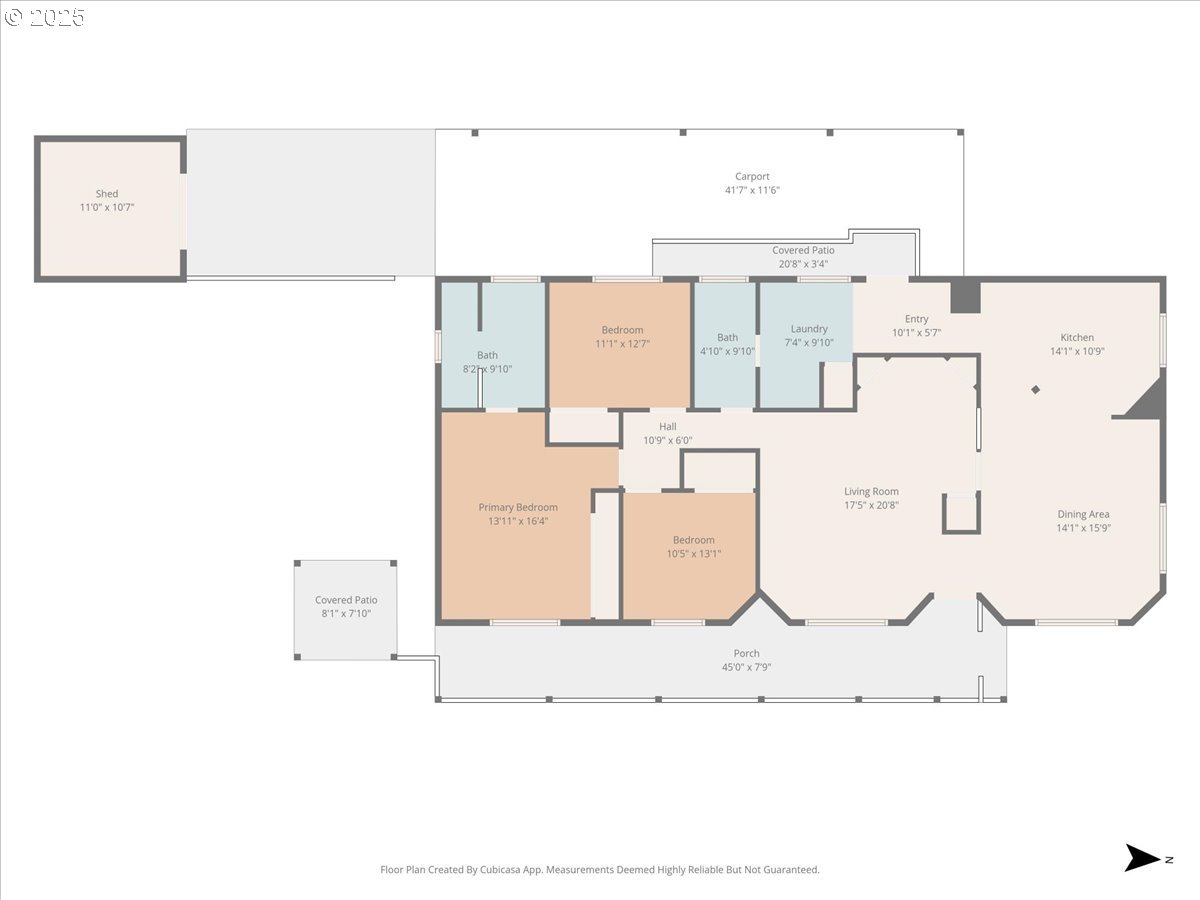
**Inspection report available Upon Request** New electrical panel and updates. Welcome to Your Next Chapter in Overland Park's Premier 55+ Lifestyle CommunityStep into this beautifully maintained three-bedroom, two-bath manufactured home offering 1,650 square feet of comfort and convenience. Nestled in one of the area's most sought-after 55+ communities, this home combines thoughtful design with a warm, inviting atmosphere. Inside, you'll find a bright and spacious layout filled with natural light, making every room feel welcoming. The kitchen and living spaces flow seamlessly--perfect for everyday living or entertaining friends and neighbors. Outside, enjoy a large backyard area, ideal for gardening or relaxing with your furry friends. A covered carport and detached storage shed provide plenty of space for vehicles, tools, and hobbies.This vibrant community is conveniently located near shopping, dining, parks, and major commuter routes, giving you easy access to everything you need while offering a peaceful place to call home. Don't miss the chance to live in one of Linhood's most desirable manufactured home communities. This home is move-in ready and waiting for its next owner to enjoy the lifestyle it offers. Community details include a monthly site fee of $1,100, a separate cable bill of $42.50 per month, and a sewer bill of $54.40 per month. Water is metered and varies monthly. Residents are responsible for garbage, electricity, and internet. Pets are allowed if under 20 pounds. All residents must be age 55 or older and must apply and be approved by park management. The application fee is $60 per person. The monthly rent bill will include the cable, sewer and water bill all in one bill provided from the management, all items together will total the amount due monthly. Peaceful community, pets welcome. Very Motivated Seller.

3
beds

2
baths

1,656 Sq.Ft. LIVING AREA

BEN ANDREWS

BEN ANDREWS

Features & Amenities

Interior

  • total bedrooms3
  • Total bathrooms2
  • full bathrooms2
  • APPLIANCES Dishwasher, Disposal, Free Standing Range, Free Standing Refrigerator
  • other interior Features Ceiling Fan, High Ceilings, Laundry, Luxury Vinyl Plank, Skylight, Vinyl Floor, Washer Dryer

Area & Lot

  • Status Sold
  • Date Sold June 9, 2026
  • Living Area1,656 Sq.Ft.
  • Total Area1,656 Sq.Ft.
  • MLS® ID547691761
  • TypeManufactured-Mobile
  • YEAR BUILT1984
  • NeighborhoodPORTLAND
  • Architecture StylesDouble Wide Manufactured
  • Elementary SchoolLinwood
  • Middle SchoolRowe
  • High SchoolMilwaukie

Exterior

  • STORIES1
  • water SourcePublic Water
  • roofComposition
  • lot featuresLevel
  • parkingCarport
  • HEAT TYPEForced Air
  • AIR CONDITIONINGCentral Air
  • sewerPublic Sewer
  • SubstructureSkirting
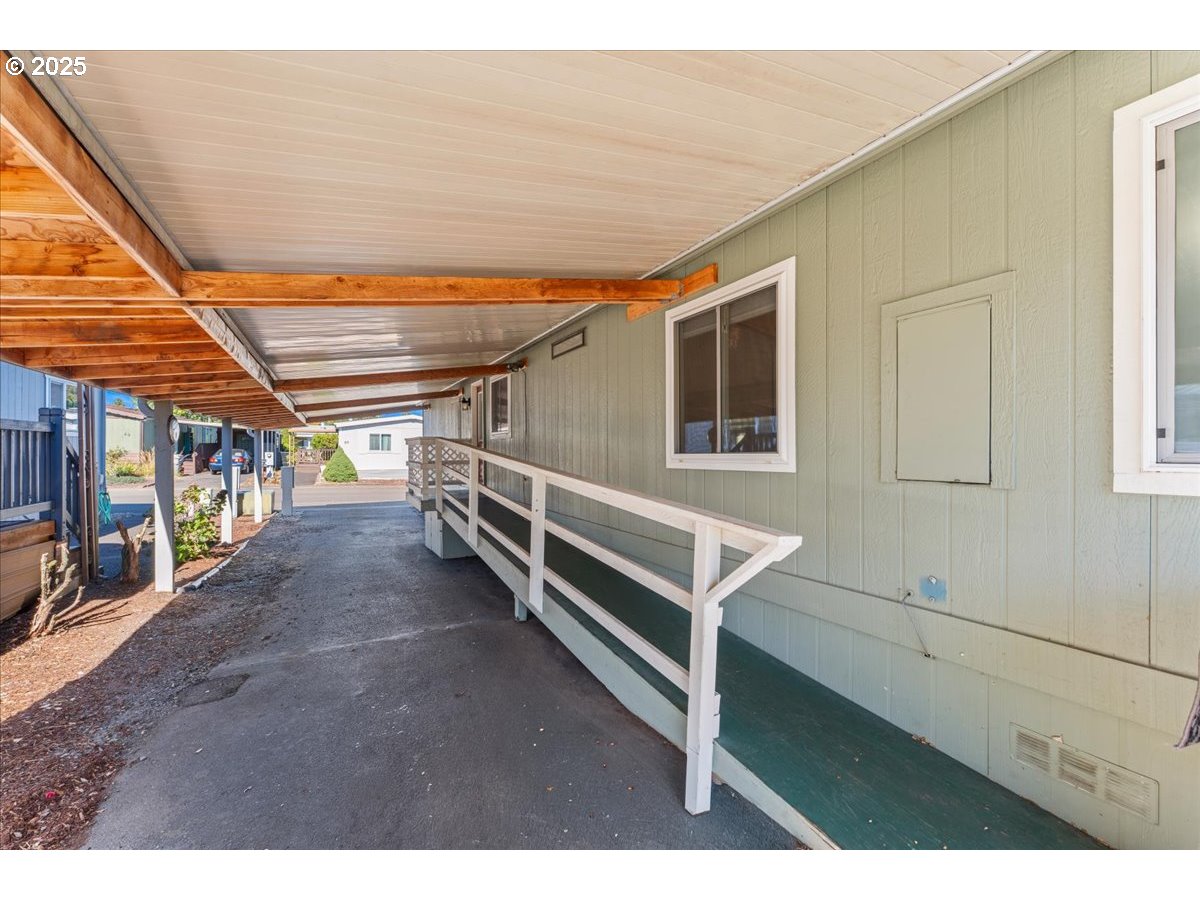
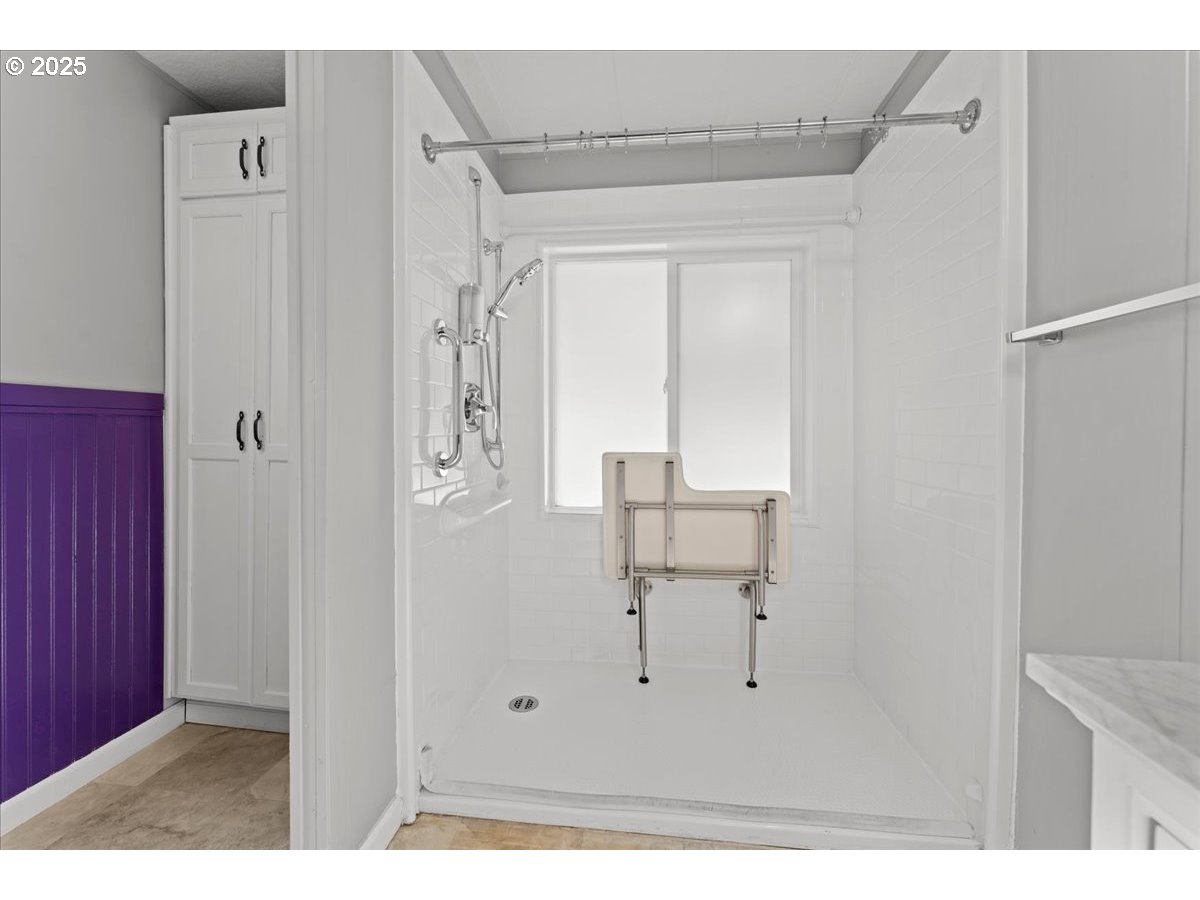
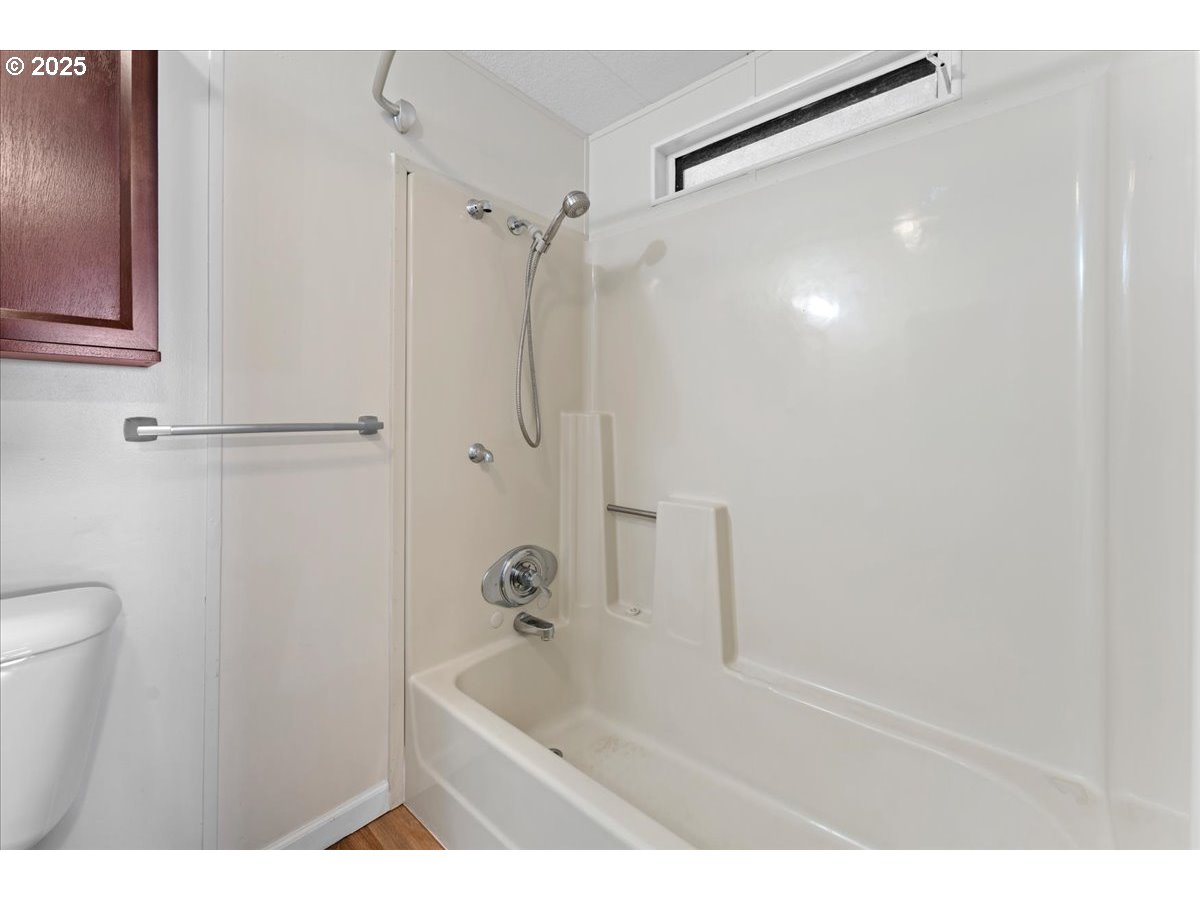
  • Disability FeaturesAccessible Approachwith Ramp, Accessible Doors, Accessible Entrance, Accessible Full Bath, Accessible Hallway, Main Floor Bedroom Bath, Minimal Steps, One Level, Utility Room On Main, Walkin Shower
  • HOA AmenitiesCable TV, Commons, Management, Road Maintenance, Sewer, Water
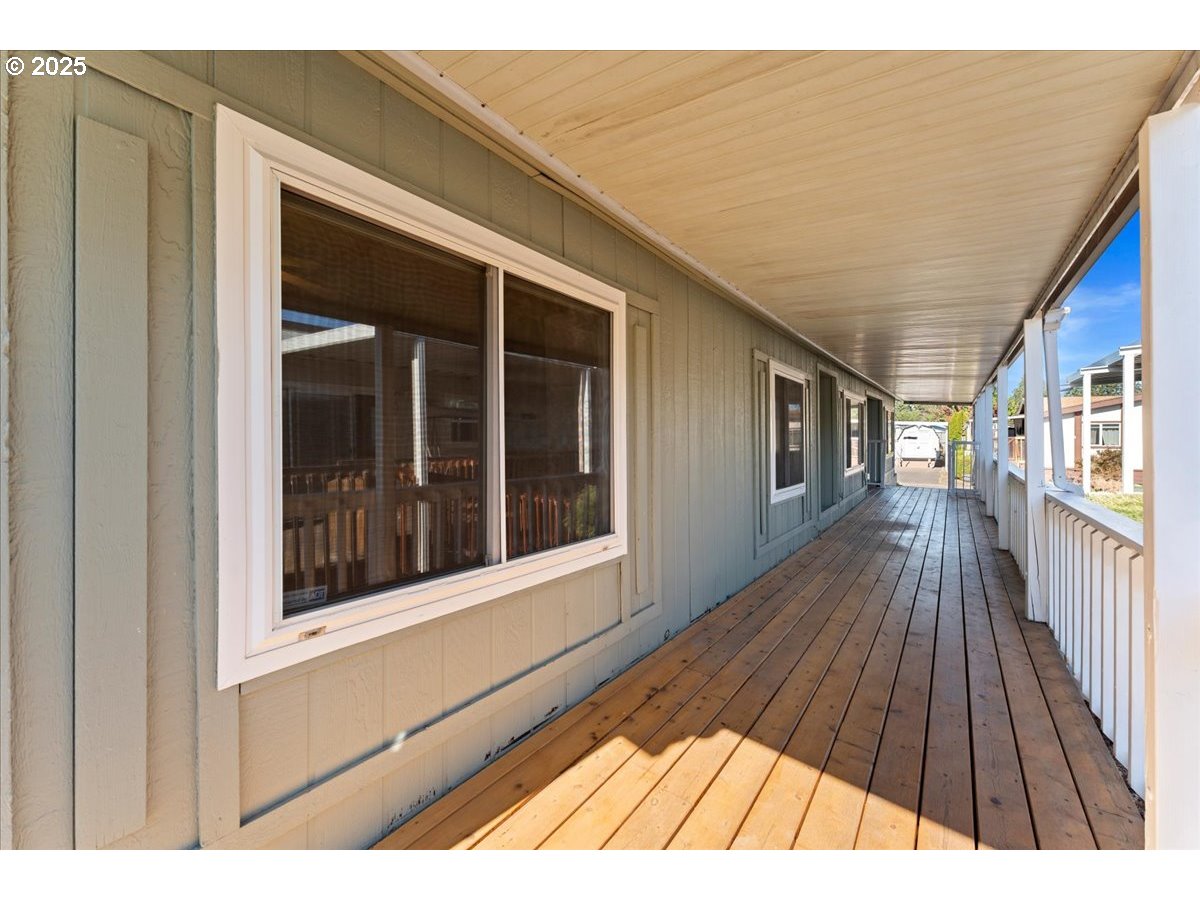
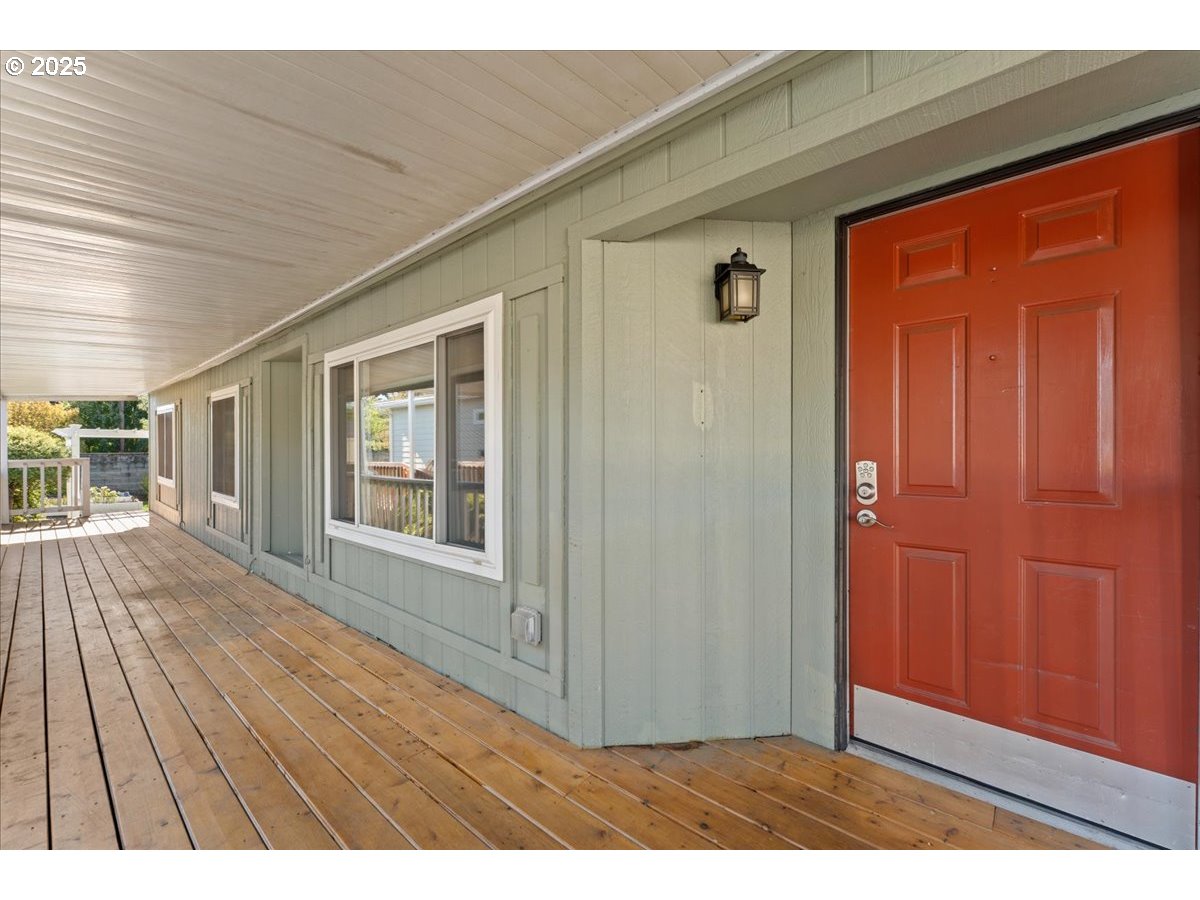
  • other exterior FeaturesCovered Arena, Covered Deck, Covered Patio, Deck, Fenced, Patio, Porch, Raised Beds, Tool Shed, Yard

Financial

  • Sales Price$127,000
  • Real Estate Tax $292/yr

PORTLAND

Portland, also known as the "City of Roses," is among the most popular destinations in the western part of the U.S. due to its natural beauty.

Explore

Work With Us

We are dedicated to providing world-class service to every client we are blessed to work with. In our life, we have found it important to work with people that convey loyalty, honesty, integrity, and trust, as well as the ability to build honest relationships with people.

Follow Us on Instagram