4600 NW KIWANDA DR
4600 NW KIWANDA DR
4600 NW KIWANDA DR
4600 NW KIWANDA DR
4600 NW KIWANDA DR
4600 NW KIWANDA DR
4600 NW KIWANDA DR
4600 NW KIWANDA DR
4600 NW KIWANDA DR
4600 NW KIWANDA DR
4600 NW KIWANDA DR
4600 NW KIWANDA DR
4600 NW KIWANDA DR
4600 NW KIWANDA DR
4600 NW KIWANDA DR
4600 NW KIWANDA DR
4600 NW KIWANDA DR
4600 NW KIWANDA DR
4600 NW KIWANDA DR
4600 NW KIWANDA DR
4600 NW KIWANDA DR
4600 NW KIWANDA DR
4600 NW KIWANDA DR
4600 NW KIWANDA DR
4600 NW KIWANDA DR
4600 NW KIWANDA DR
4600 NW KIWANDA DR
4600 NW KIWANDA DR
4600 NW KIWANDA DR
4600 NW KIWANDA DR
4600 NW KIWANDA DR
4600 NW KIWANDA DR
4600 NW KIWANDA DR
4600 NW KIWANDA DR
4600 NW KIWANDA DR
4600 NW KIWANDA DR
4600 NW KIWANDA DR
4600 NW KIWANDA DR
4600 NW KIWANDA DR
4600 NW KIWANDA DR
4600 NW KIWANDA DR
SEE ALL PHOTOS
4600 NW KIWANDA DR
4600 NW KIWANDA DR
4600 NW KIWANDA DR
4600 NW KIWANDA DR
4600 NW KIWANDA DR
4600 NW KIWANDA DR
4600 NW KIWANDA DR
4600 NW KIWANDA DR
4600 NW KIWANDA DR
4600 NW KIWANDA DR
4600 NW KIWANDA DR
4600 NW KIWANDA DR
4600 NW KIWANDA DR
4600 NW KIWANDA DR
4600 NW KIWANDA DR
4600 NW KIWANDA DR
4600 NW KIWANDA DR
4600 NW KIWANDA DR
4600 NW KIWANDA DR
4600 NW KIWANDA DR
4600 NW KIWANDA DR
4600 NW KIWANDA DR
4600 NW KIWANDA DR
4600 NW KIWANDA DR
4600 NW KIWANDA DR
4600 NW KIWANDA DR
4600 NW KIWANDA DR
4600 NW KIWANDA DR
4600 NW KIWANDA DR
4600 NW KIWANDA DR
4600 NW KIWANDA DR
4600 NW KIWANDA DR
4600 NW KIWANDA DR
4600 NW KIWANDA DR
4600 NW KIWANDA DR
4600 NW KIWANDA DR
4600 NW KIWANDA DR
4600 NW KIWANDA DR
4600 NW KIWANDA DR
4600 NW KIWANDA DR
4600 NW KIWANDA DR
Listing Courtesy of MORE Realty, Ben Andrews. 503-730-7773
For Sale

4600 NW KIWANDA DR

4600 NW KIWANDA DR, Portland, OR 97229

$724,950
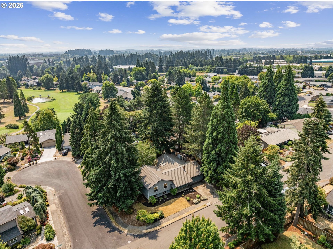
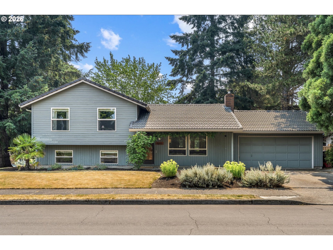
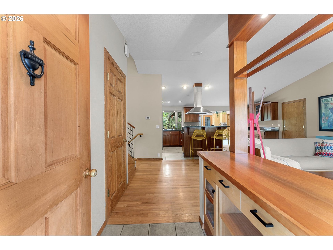
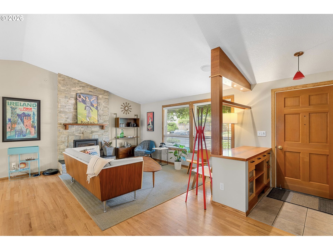
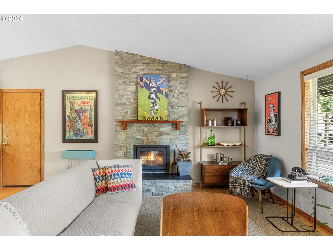
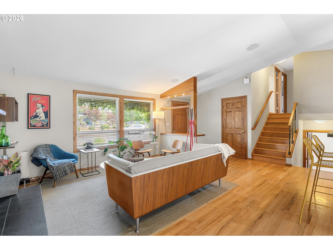
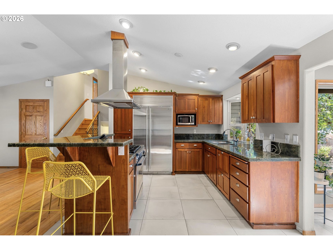
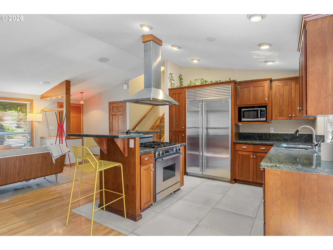
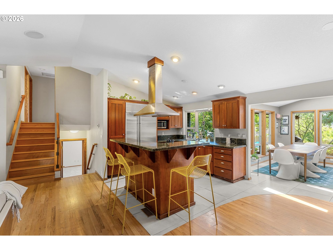
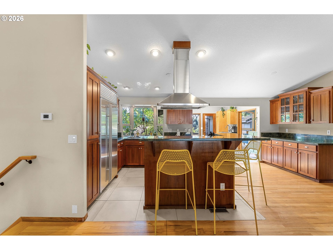
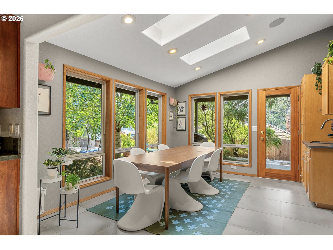
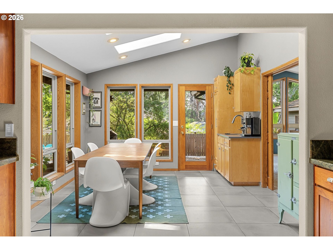
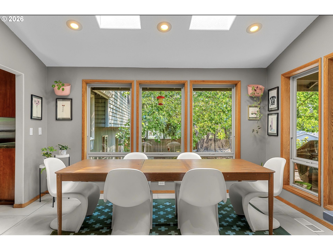
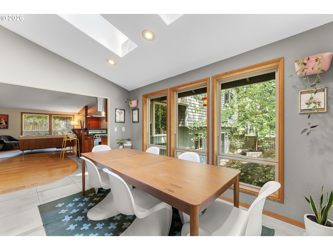
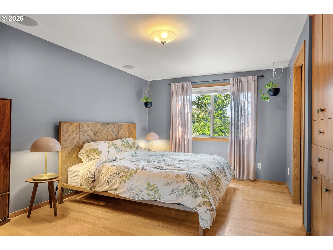
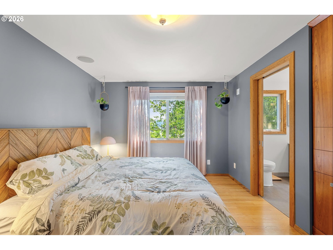
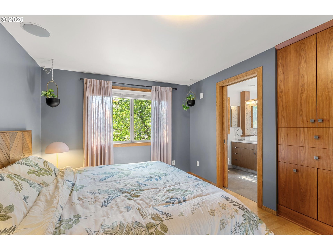
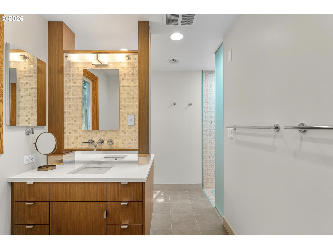
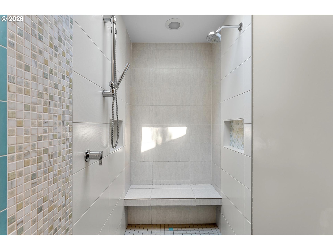
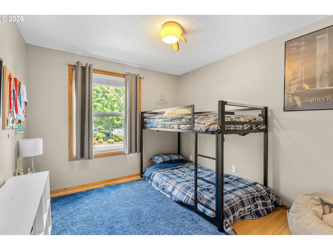
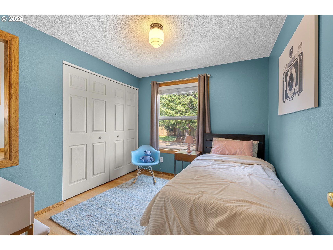
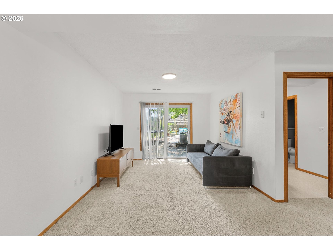
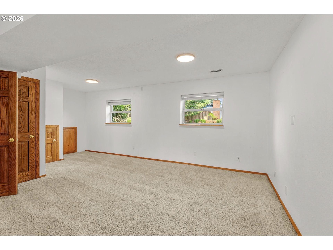
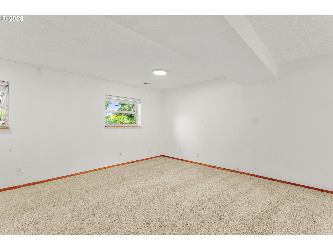
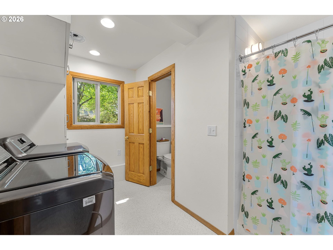
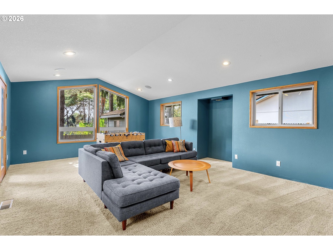
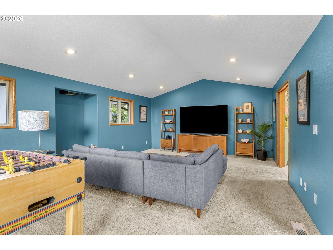
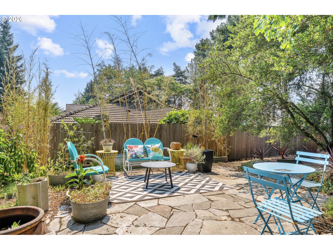
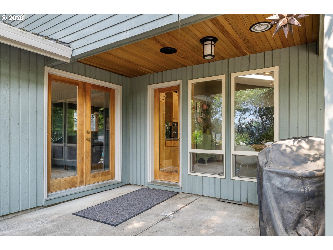
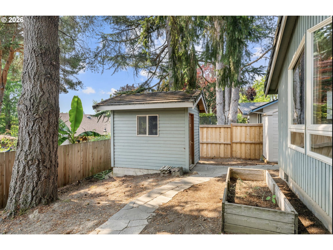
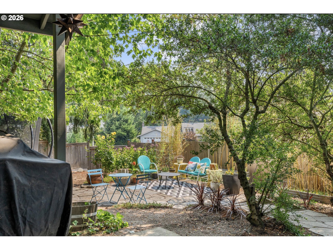
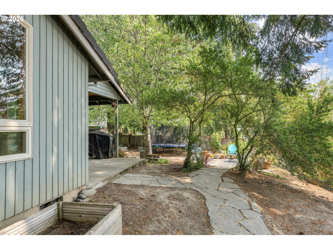
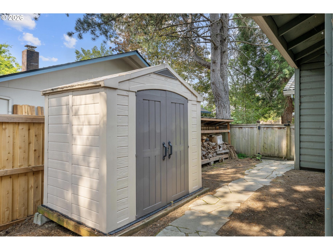
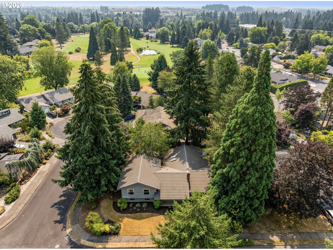
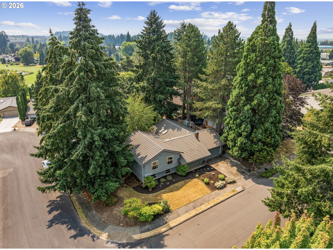
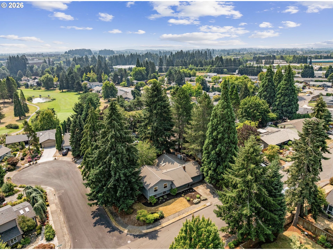
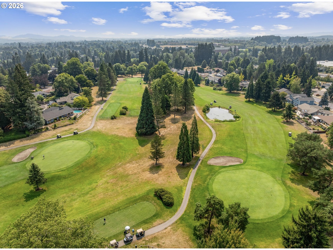
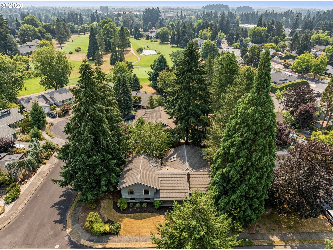
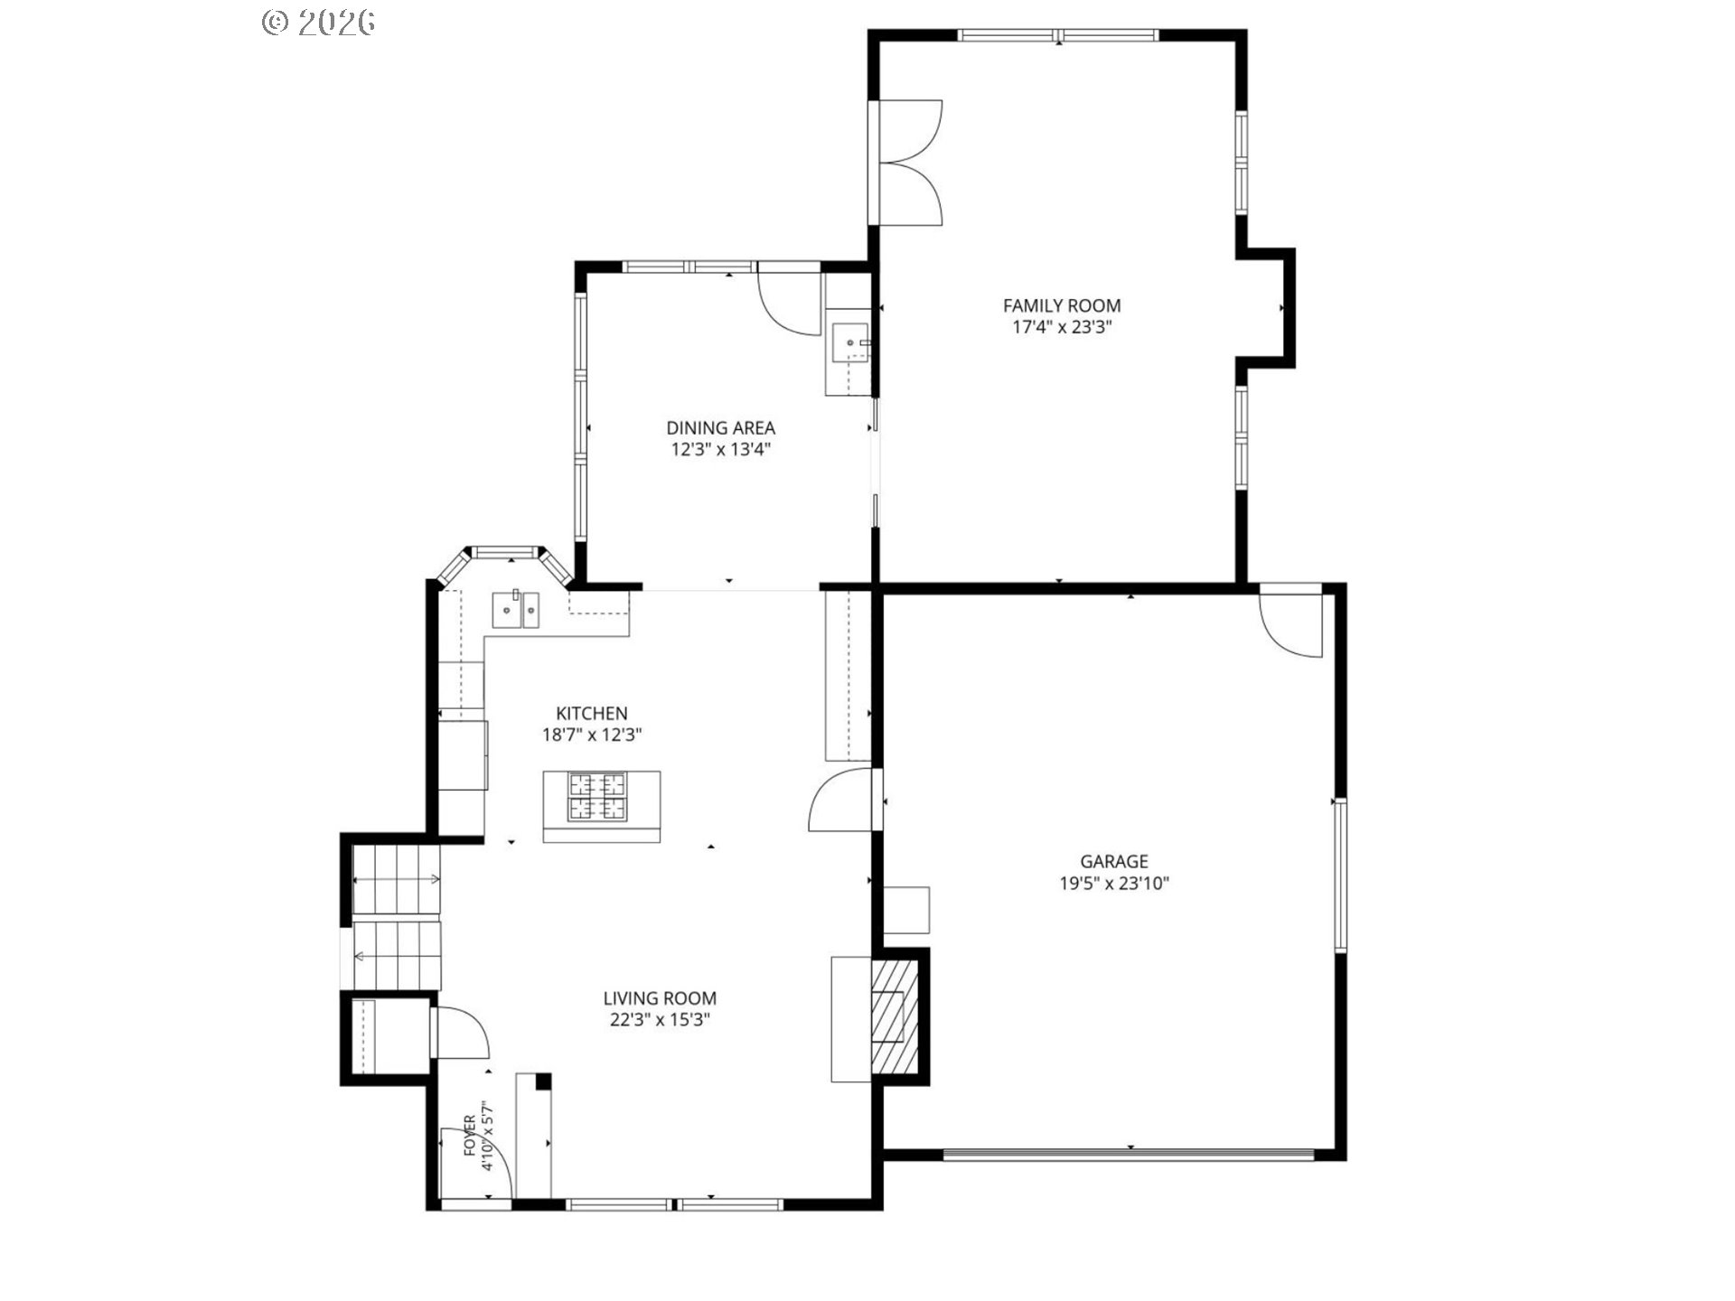
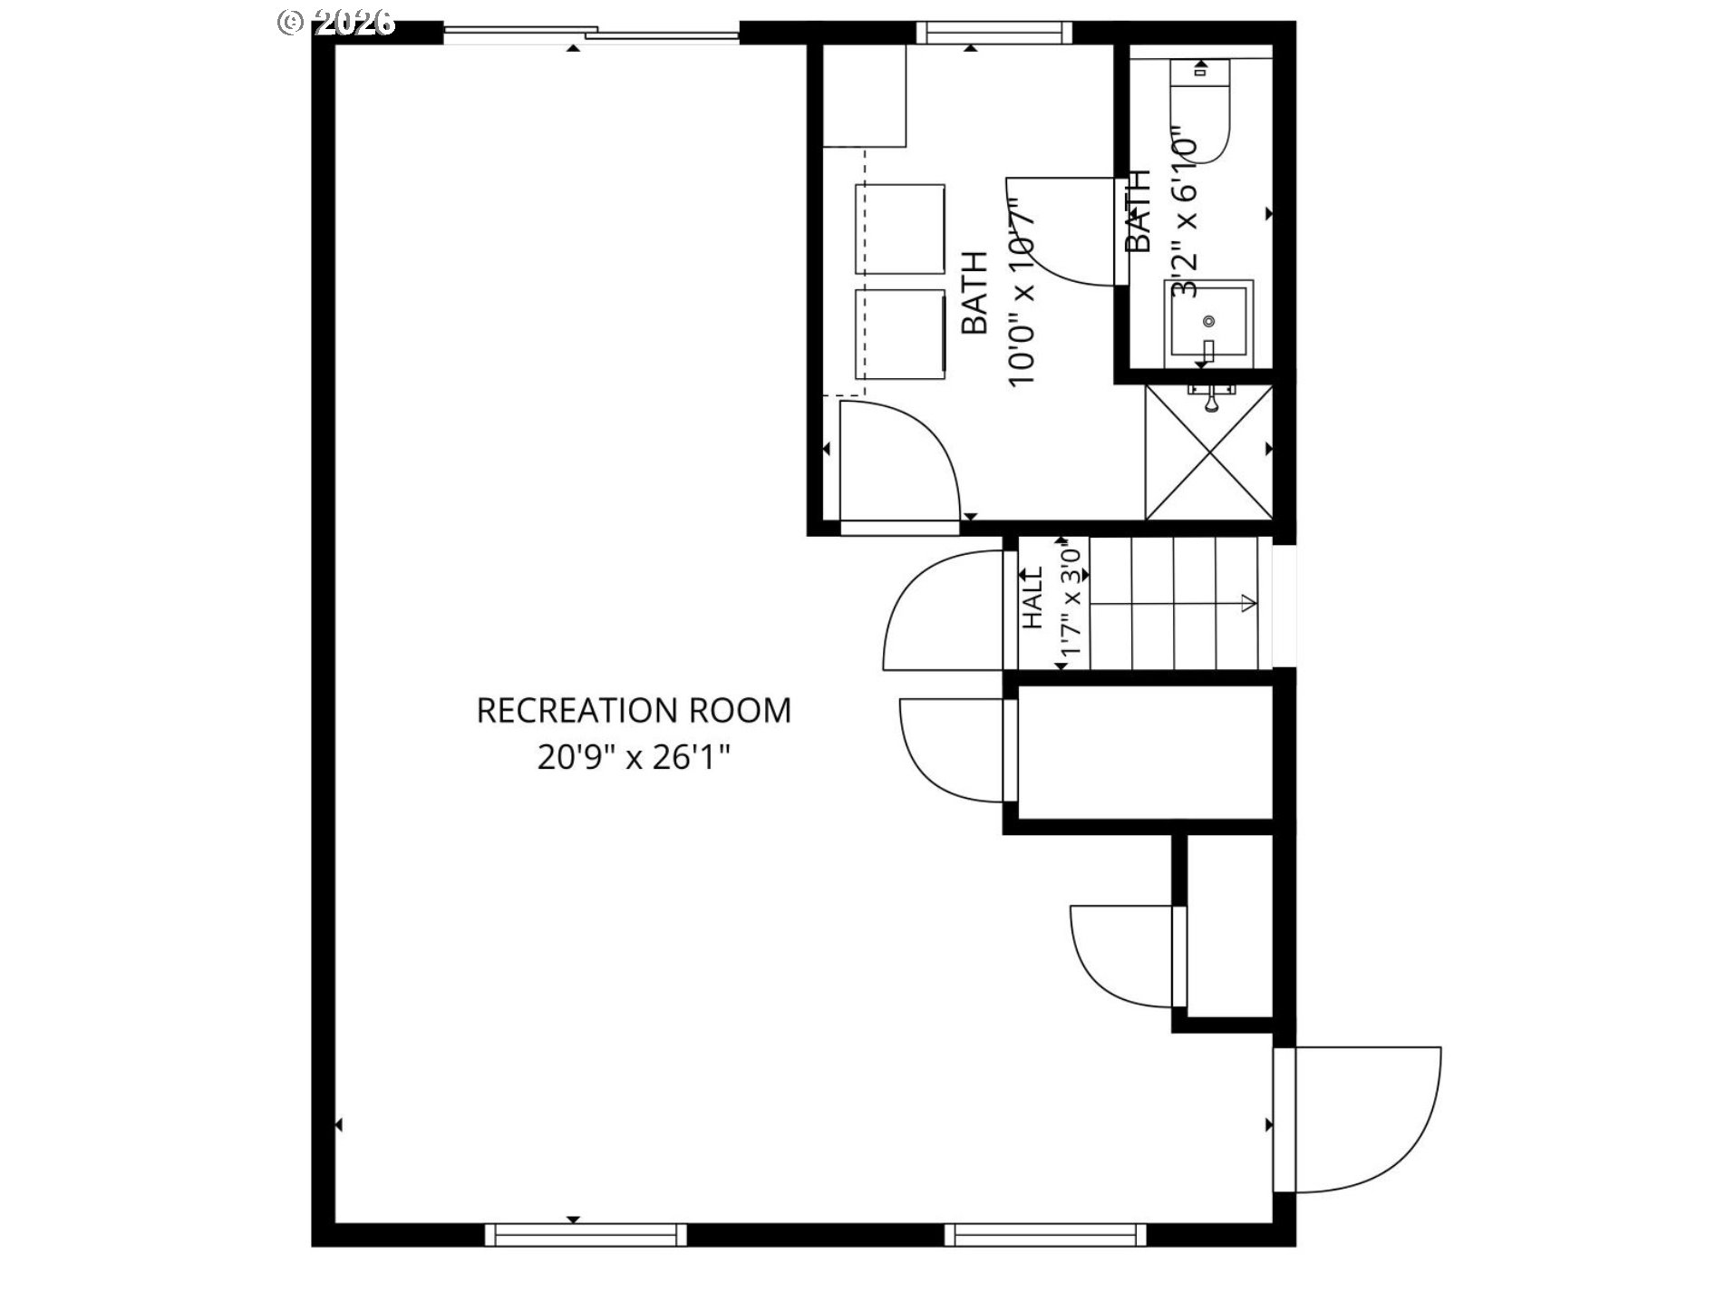
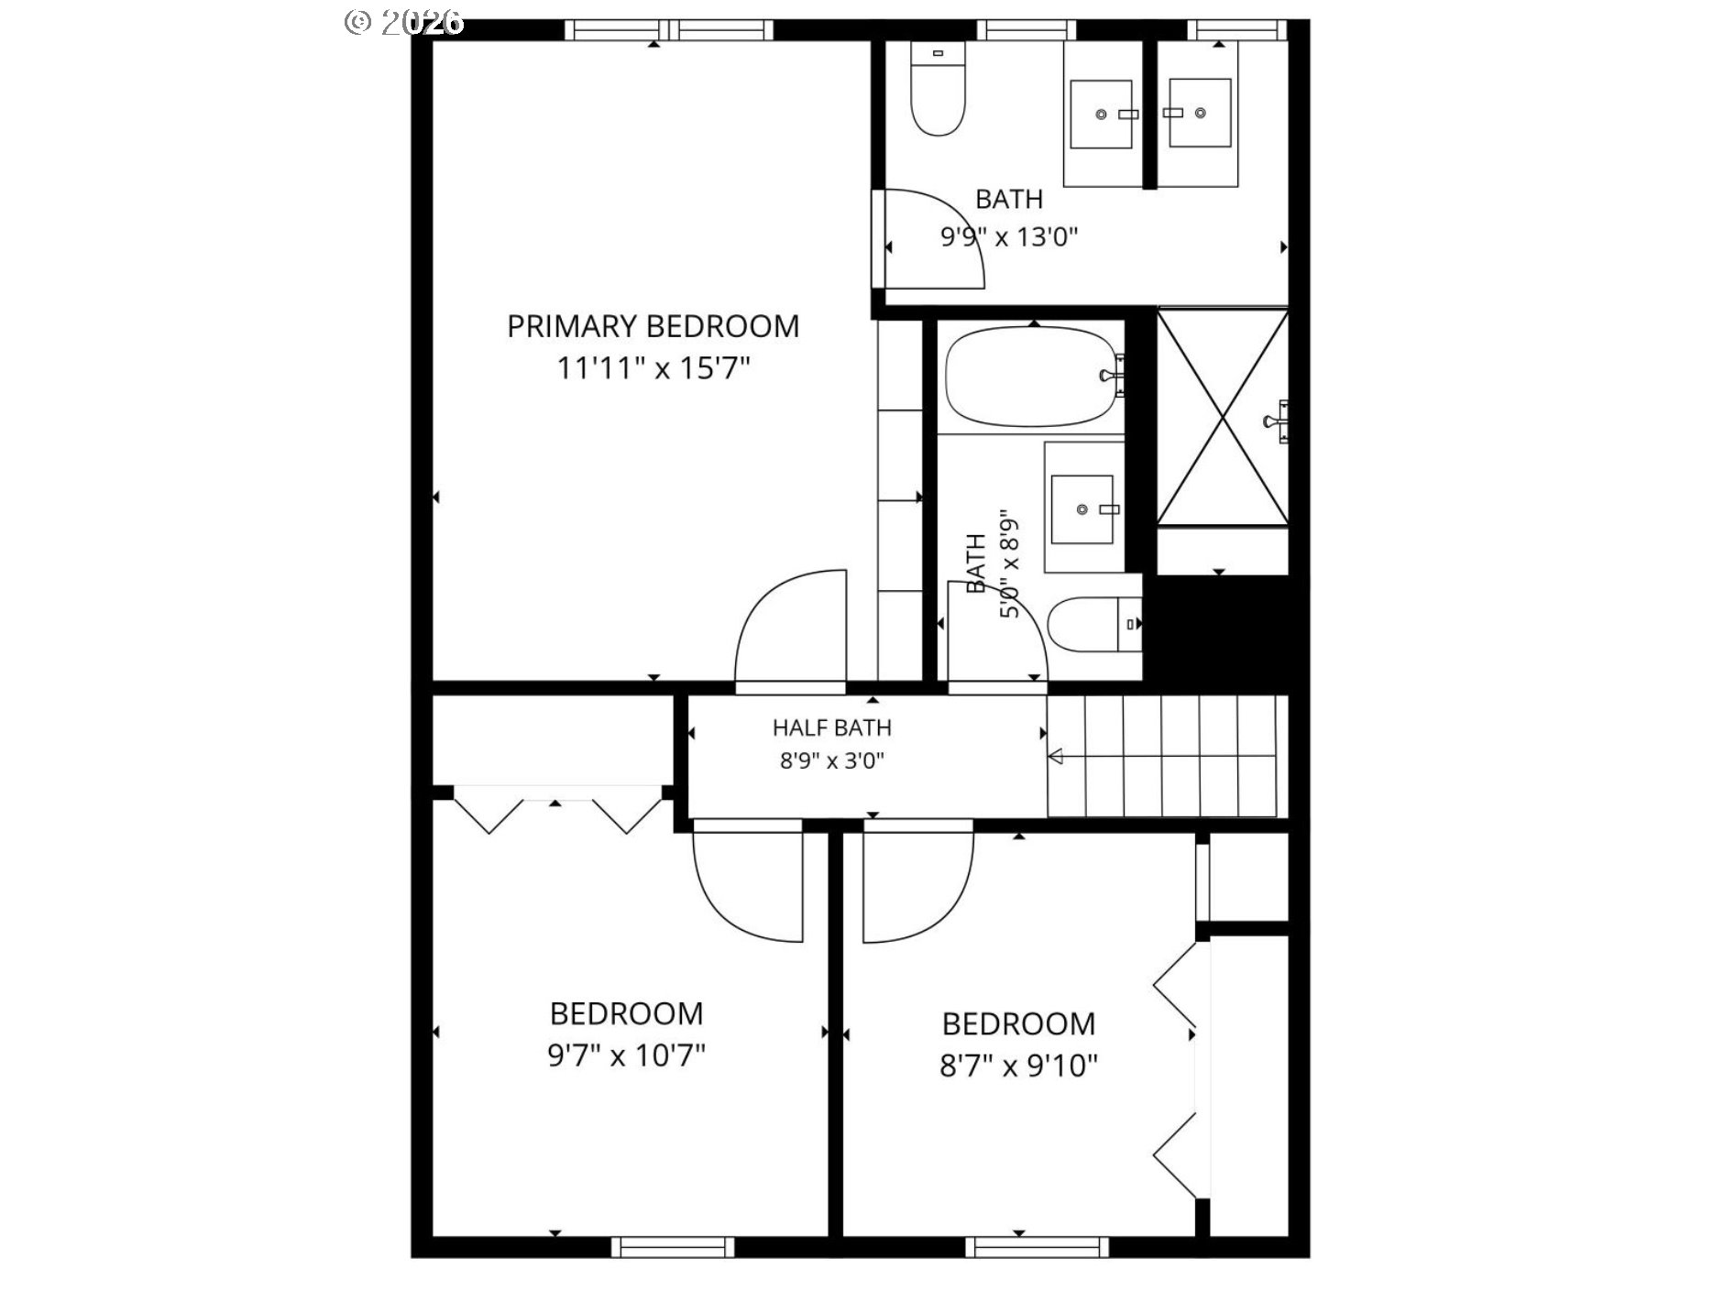
Some homes simply provide space. Others create the setting for a life well lived. Set on an oversized corner lot in Portland's sought-after Rock Creek neighborhood, this home offers timeless NW architecture, exceptional privacy, and thoughtfully designed spaces that adapt to every stage of life.Vaulted ceilings, rich hardwood floors, custom millwork, built-ins, and abundant natural light create a warm, welcoming atmosphere. The chef's kitchen is the heart of the home, featuring a Sub-Zero refrigerator, expansive island, custom cabinetry, heated tile floors, and generous workspace for everything from weeknight dinners to holiday gatherings.The living room is anchored by a striking stone fireplace, while the spacious family room offers future potential with plumbing and framing already in place for a second fireplace.The primary suite is a true retreat with custom built-ins, a spa-inspired bath with radiant heated floors, and a convenient built-in laundry chute. With four bedrooms and three full baths, the home offers exceptional flexibility. The lower-level fourth bedroom features its own private entrance, making it ideal for guests, multigenerational living, or a private home office.French doors open to a beautifully secluded backyard surrounded by mature landscaping. Electrical and natural gas are already in place for a future outdoor kitchen, creating the perfect setting for entertaining or relaxing. A detached studio, currently used as an office, is equally suited as an art studio, fitness or yoga space, workshop, or creative retreat.Additional thoughtful features include radiant heated floors in the dining room and primary bath, EV charging electrical at the driveway, and quality craftsmanship throughout.Just minutes from parks, trails, shopping, dining, and highly regarded schools, this is more than a home--it's a place designed to bring people together and evolve with the way you live. Welcome Home.

4
beds

3
baths

2,399 Sq.Ft. LIVING AREA

8,276 Sq.Ft. lot

image

Schedule a Showing

We would love to show you our beautiful property. Please select your preferred date and time below. An agent will be in touch shortly to confirm your appointment.

Schedule a Showing

We would love to show you our beautiful property. Please select your preferred date and time below. An agent will be in touch shortly to confirm your appointment.
Thank you for your interest in 4600 NW KIWANDA DR, Portland, OR 97229. We are reviewing your request and will be in touch shortly!
BEN ANDREWS

BEN ANDREWS

Features & Amenities

Interior

  • total bedrooms4
  • Total bathrooms3
  • full bathrooms3
  • Fireplace Insert, Wood Burning
  • APPLIANCES Builtin Refrigerator, Cook Island, Dishwasher, Disposal, Gas Appliances, Granite, Island, Stainless Steel Appliance, Tile
  • other interior Features Central Vacuum, Garage Door Opener, Hardwood Floors, High Speed Internet, Laundry, Sound System, Tile Floor, Vaulted Ceiling, Wallto Wall Carpet

Area & Lot

  • Status For Sale
  • Living Area2,399 Sq.Ft.
  • Total Area2,399 Sq.Ft.
  • Lot Area8,276 Sq.Ft.
  • MLS® ID483036450
  • TypeResidential
  • YEAR BUILT1976
  • Architecture StylesMid Century Modern, Tri Level
  • Elementary SchoolLenox
  • Middle SchoolEvergreen
  • High SchoolLiberty

Exterior

  • STORIES3
  • Garage Space2.0
  • water SourcePublic Water
  • roofTile
  • lot featuresCorner Lot, Trees
  • parkingDriveway
  • HEAT TYPEForced Air 95 Plus
  • AIR CONDITIONINGCentral Air
  • sewerPublic Sewer
  • other exterior FeaturesCovered Patio, Fenced, Patio, Tool Shed

Financial

  • Sales Price$724,950
  • Real Estate Tax $6,516/yr
View Virtual Tour

Mortgage Calculator

Estimate your monthly mortgage payment, including the principal and interest, property taxes, and HOA. Adjust the values to generate a more accurate rate.
All estimates are provided for informational purposes only. Actual amounts may vary.
$0,000 Your Payment 20 15 65
$0,000 Your Payment

Work With Us

We are dedicated to providing world-class service to every client we are blessed to work with. In our life, we have found it important to work with people that convey loyalty, honesty, integrity, and trust, as well as the ability to build honest relationships with people.

Follow Us on Instagram