2726 SW 42ND ST
2726 SW 42ND ST
2726 SW 42ND ST
2726 SW 42ND ST
2726 SW 42ND ST
2726 SW 42ND ST
2726 SW 42ND ST
2726 SW 42ND ST
2726 SW 42ND ST
2726 SW 42ND ST
2726 SW 42ND ST
2726 SW 42ND ST
2726 SW 42ND ST
2726 SW 42ND ST
2726 SW 42ND ST
2726 SW 42ND ST
2726 SW 42ND ST
2726 SW 42ND ST
2726 SW 42ND ST
2726 SW 42ND ST
2726 SW 42ND ST
2726 SW 42ND ST
2726 SW 42ND ST
2726 SW 42ND ST
2726 SW 42ND ST
2726 SW 42ND ST
2726 SW 42ND ST
2726 SW 42ND ST
2726 SW 42ND ST
2726 SW 42ND ST
2726 SW 42ND ST
2726 SW 42ND ST
2726 SW 42ND ST
2726 SW 42ND ST
2726 SW 42ND ST
2726 SW 42ND ST
2726 SW 42ND ST
2726 SW 42ND ST
2726 SW 42ND ST
2726 SW 42ND ST
2726 SW 42ND ST
2726 SW 42ND ST
2726 SW 42ND ST
2726 SW 42ND ST
2726 SW 42ND ST
2726 SW 42ND ST
2726 SW 42ND ST
2726 SW 42ND ST
SEE ALL PHOTOS
2726 SW 42ND ST
2726 SW 42ND ST
2726 SW 42ND ST
2726 SW 42ND ST
2726 SW 42ND ST
2726 SW 42ND ST
2726 SW 42ND ST
2726 SW 42ND ST
2726 SW 42ND ST
2726 SW 42ND ST
2726 SW 42ND ST
2726 SW 42ND ST
2726 SW 42ND ST
2726 SW 42ND ST
2726 SW 42ND ST
2726 SW 42ND ST
2726 SW 42ND ST
2726 SW 42ND ST
2726 SW 42ND ST
2726 SW 42ND ST
2726 SW 42ND ST
2726 SW 42ND ST
2726 SW 42ND ST
2726 SW 42ND ST
2726 SW 42ND ST
2726 SW 42ND ST
2726 SW 42ND ST
2726 SW 42ND ST
2726 SW 42ND ST
2726 SW 42ND ST
2726 SW 42ND ST
2726 SW 42ND ST
2726 SW 42ND ST
2726 SW 42ND ST
2726 SW 42ND ST
2726 SW 42ND ST
2726 SW 42ND ST
2726 SW 42ND ST
2726 SW 42ND ST
2726 SW 42ND ST
2726 SW 42ND ST
2726 SW 42ND ST
2726 SW 42ND ST
2726 SW 42ND ST
2726 SW 42ND ST
2726 SW 42ND ST
2726 SW 42ND ST
2726 SW 42ND ST
Sold

2726 SW 42ND ST

2726 SW 42ND ST, Gresham, OR 97080

$656,888
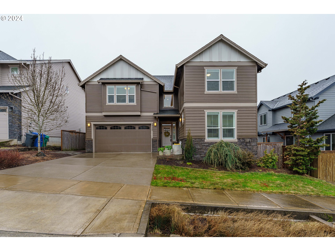
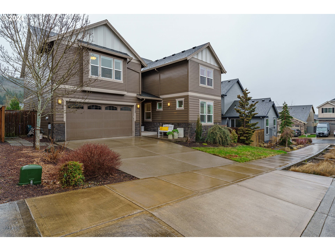
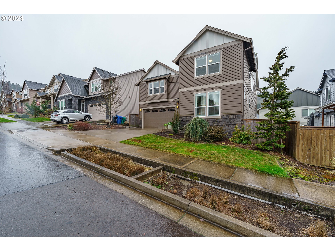
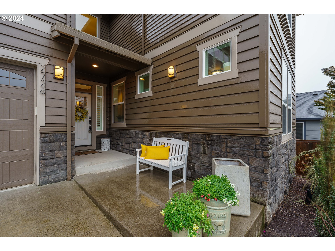
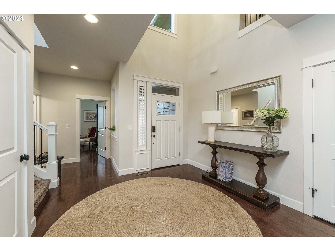
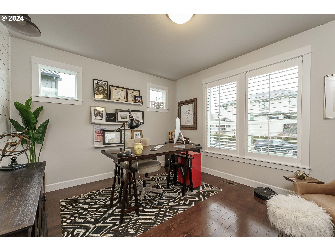
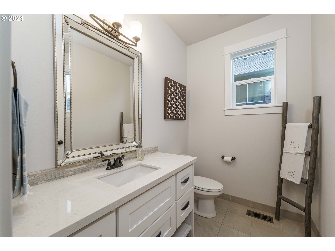
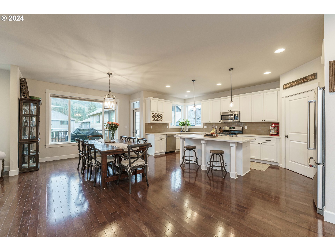
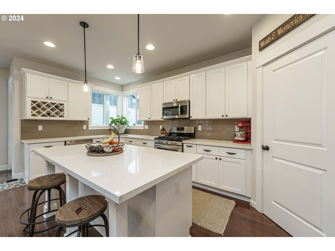
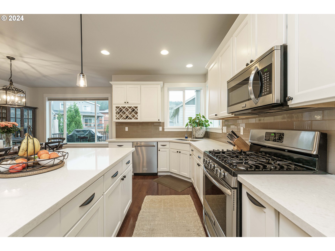
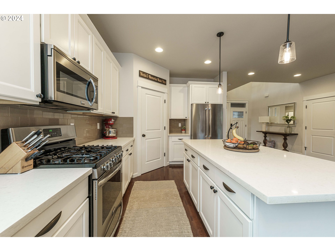
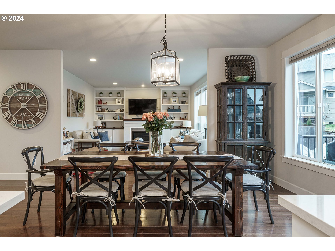
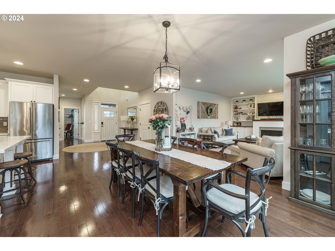
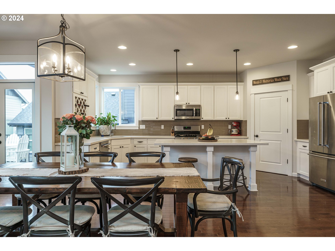
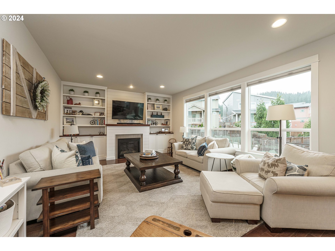
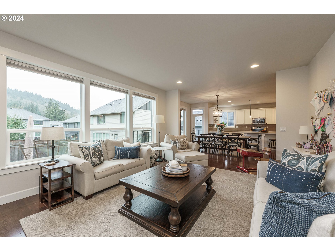
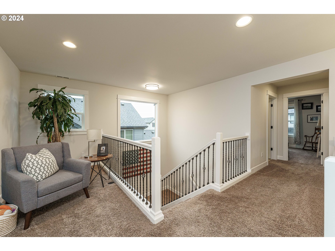
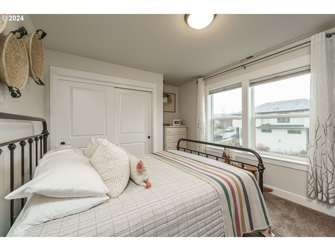
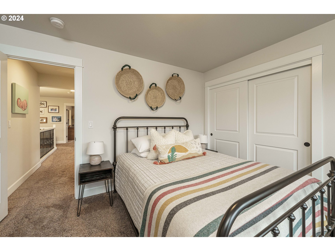
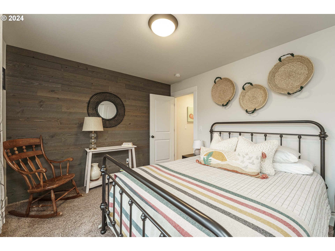
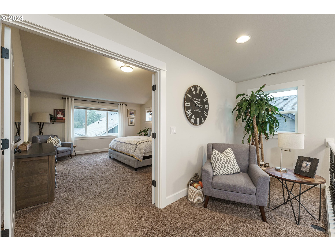
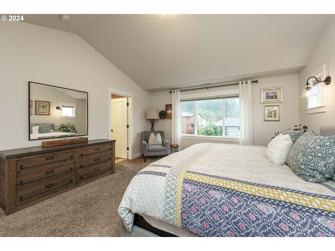
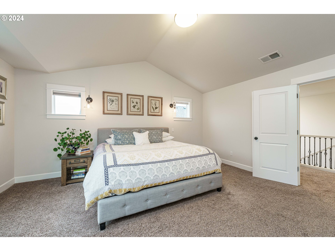
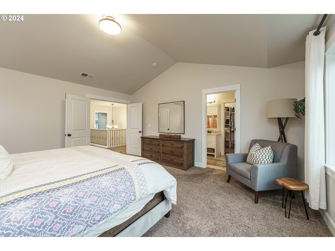
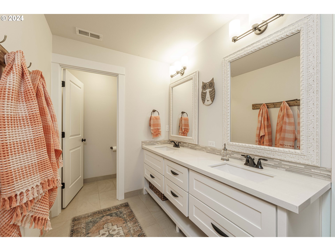
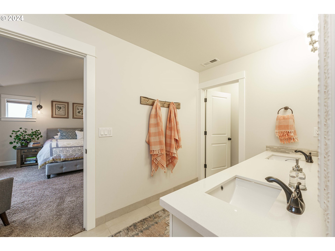
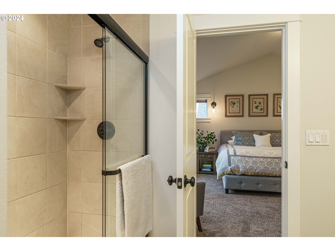
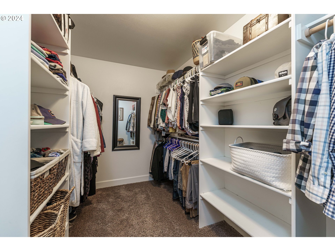
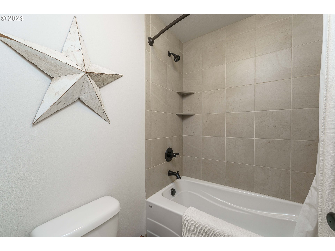
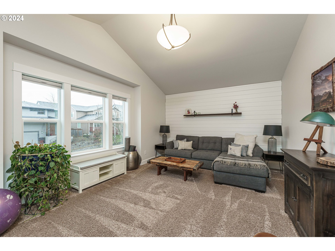
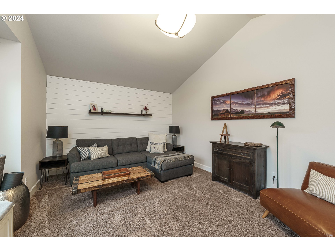
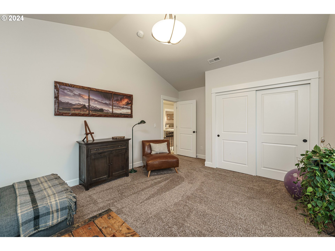
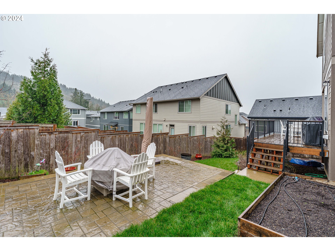
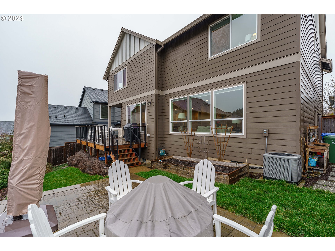
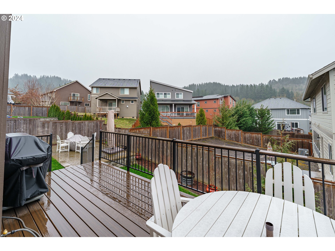
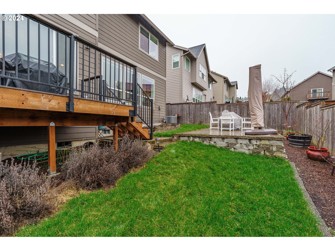
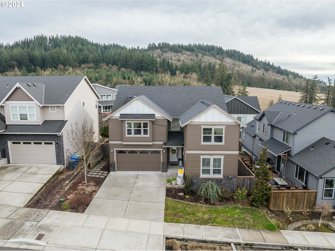
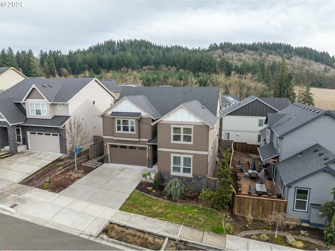
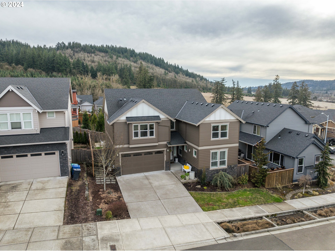
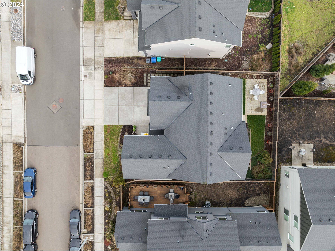
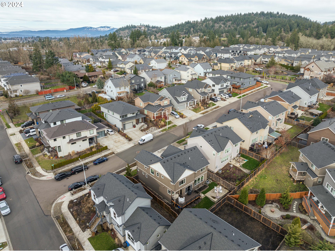
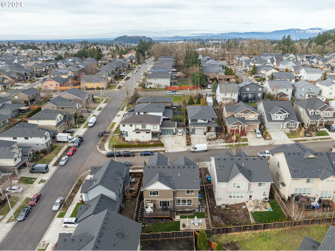
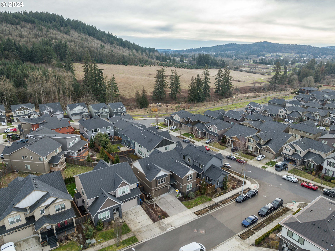
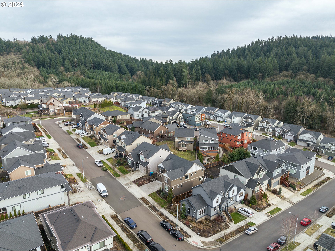
Discover elegance and sophistication in this beautifully designed home, where an open layout meets luxury finishes like granite countertops, custom cabinets, and under-mount sinks throughout. Solid hardwood flooring and tile in the baths and laundry area add warmth and practical elegance. This home features generously sized rooms, a cozy reading nook, and a luxurious bathroom with a double vanity, ensuring comfort in every corner. Outdoor living is equally impressive, with a fenced yard, patio for relaxation, and stunning sunset views. It's equipped with stainless steel appliances, a tankless water heater, and is EPS Green built for energy efficiency. The front yard's landscaping and sprinkler system enhance curb appeal, making this home a perfect blend of luxury, comfort, and sustainability.Upgrades include Trex deckstone pit fireplace outsideshiplap in living room and 4th bedroom

4
beds

3
baths

2,850 Sq.Ft. LIVING AREA

5,227 Sq.Ft. lot

BEN ANDREWS

BEN ANDREWS

Features & Amenities

Interior

  • total bedrooms4
  • Total bathrooms3
  • full bathrooms2
  • Fireplace Gas
  • APPLIANCES Island
  • other interior Features Garage Door Opener, Laundry, Tile Floor, Wallto Wall Carpet

Area & Lot

  • Status Sold
  • Living Area2,850 Sq.Ft.
  • Total Area2,850 Sq.Ft.
  • Lot Area5,227 Sq.Ft.
  • MLS® ID24409704
  • TypeResidential
  • YEAR BUILT2017
  • NeighborhoodGRESHAM
  • Architecture StylesStories 2, Craftsman
  • Elementary SchoolButler Creek
  • Middle SchoolCentennial
  • High SchoolCentennial

Exterior

  • STORIES2
  • Garage Space2.0
  • water SourcePublic Water
  • roofComposition
  • parkingDriveway, On Street
  • HEAT TYPEForced Air 95 Plus
  • AIR CONDITIONINGAir Conditioning Ready
  • sewerPublic Sewer
  • SubstructureConcrete Perimeter
  • other exterior FeaturesFenced, Patio, Yard

Financial

  • Sales Price$656,888
  • Real Estate Tax $4,709/yr
View Virtual Tour

GRESHAM

Gresham is a small, welcoming city in the heart of Oregon, between downtown Portland and Mount Hood.

Explore

Work With Us

We are dedicated to providing world-class service to every client we are blessed to work with. In our life, we have found it important to work with people that convey loyalty, honesty, integrity, and trust, as well as the ability to build honest relationships with people.

Follow Us on Instagram