2325 SW DUNBAR PL
2325 SW DUNBAR PL
2325 SW DUNBAR PL
2325 SW DUNBAR PL
2325 SW DUNBAR PL
2325 SW DUNBAR PL
2325 SW DUNBAR PL
2325 SW DUNBAR PL
2325 SW DUNBAR PL
2325 SW DUNBAR PL
2325 SW DUNBAR PL
2325 SW DUNBAR PL
2325 SW DUNBAR PL
2325 SW DUNBAR PL
2325 SW DUNBAR PL
2325 SW DUNBAR PL
2325 SW DUNBAR PL
2325 SW DUNBAR PL
2325 SW DUNBAR PL
2325 SW DUNBAR PL
2325 SW DUNBAR PL
2325 SW DUNBAR PL
2325 SW DUNBAR PL
2325 SW DUNBAR PL
2325 SW DUNBAR PL
2325 SW DUNBAR PL
2325 SW DUNBAR PL
2325 SW DUNBAR PL
2325 SW DUNBAR PL
2325 SW DUNBAR PL
2325 SW DUNBAR PL
2325 SW DUNBAR PL
2325 SW DUNBAR PL
2325 SW DUNBAR PL
2325 SW DUNBAR PL
2325 SW DUNBAR PL
2325 SW DUNBAR PL
2325 SW DUNBAR PL
2325 SW DUNBAR PL
2325 SW DUNBAR PL
2325 SW DUNBAR PL
2325 SW DUNBAR PL
2325 SW DUNBAR PL
2325 SW DUNBAR PL
2325 SW DUNBAR PL
2325 SW DUNBAR PL
2325 SW DUNBAR PL
SEE ALL PHOTOS
2325 SW DUNBAR PL
2325 SW DUNBAR PL
2325 SW DUNBAR PL
2325 SW DUNBAR PL
2325 SW DUNBAR PL
2325 SW DUNBAR PL
2325 SW DUNBAR PL
2325 SW DUNBAR PL
2325 SW DUNBAR PL
2325 SW DUNBAR PL
2325 SW DUNBAR PL
2325 SW DUNBAR PL
2325 SW DUNBAR PL
2325 SW DUNBAR PL
2325 SW DUNBAR PL
2325 SW DUNBAR PL
2325 SW DUNBAR PL
2325 SW DUNBAR PL
2325 SW DUNBAR PL
2325 SW DUNBAR PL
2325 SW DUNBAR PL
2325 SW DUNBAR PL
2325 SW DUNBAR PL
2325 SW DUNBAR PL
2325 SW DUNBAR PL
2325 SW DUNBAR PL
2325 SW DUNBAR PL
2325 SW DUNBAR PL
2325 SW DUNBAR PL
2325 SW DUNBAR PL
2325 SW DUNBAR PL
2325 SW DUNBAR PL
2325 SW DUNBAR PL
2325 SW DUNBAR PL
2325 SW DUNBAR PL
2325 SW DUNBAR PL
2325 SW DUNBAR PL
2325 SW DUNBAR PL
2325 SW DUNBAR PL
2325 SW DUNBAR PL
2325 SW DUNBAR PL
2325 SW DUNBAR PL
2325 SW DUNBAR PL
2325 SW DUNBAR PL
2325 SW DUNBAR PL
2325 SW DUNBAR PL
2325 SW DUNBAR PL
Listing Courtesy of Keller Williams PDX Central, Ben Andrews. 503-290-4191
Sold

2325 SW DUNBAR PL

2325 SW DUNBAR PL, Troutdale, OR 97060

$522,000
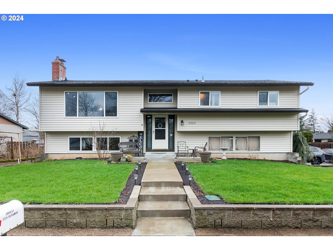
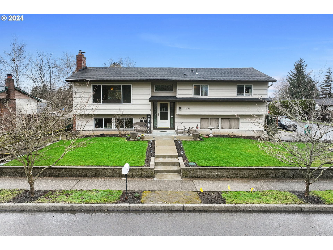
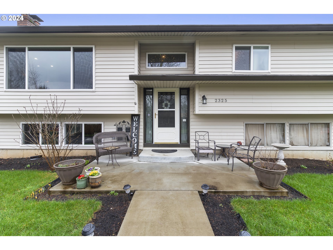
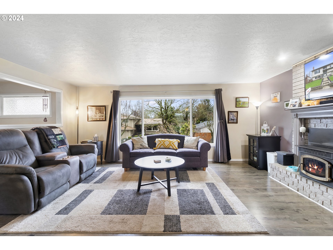
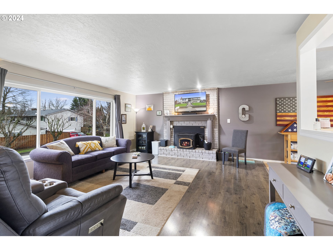
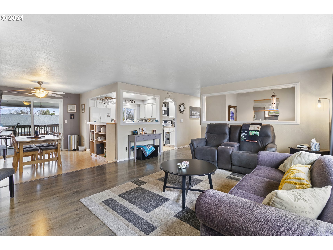
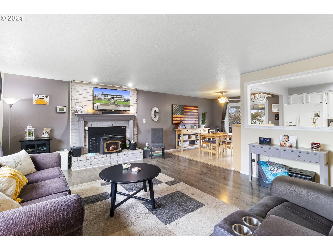
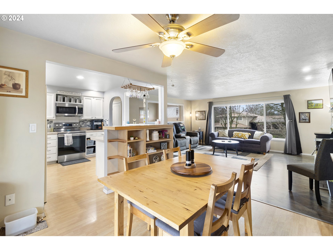
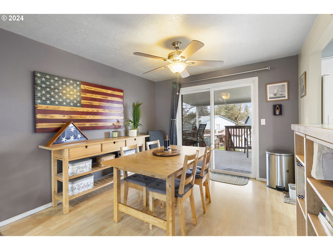
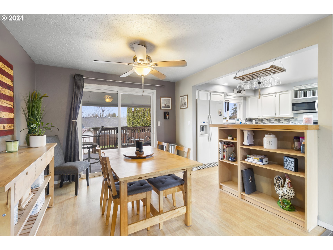
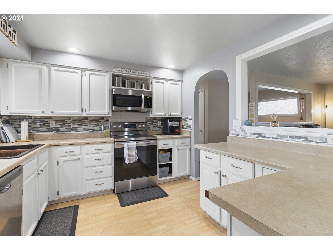
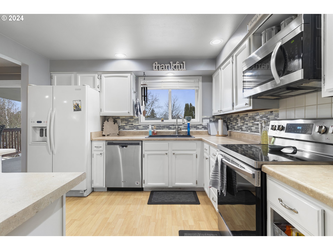
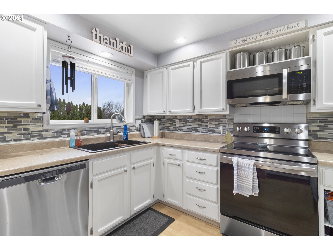
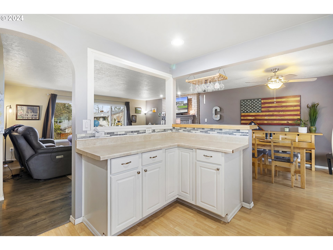
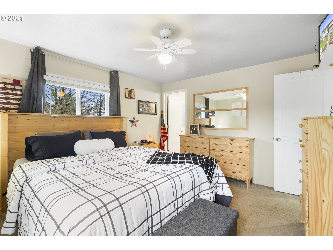
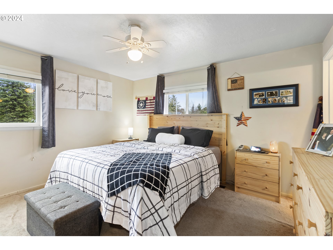
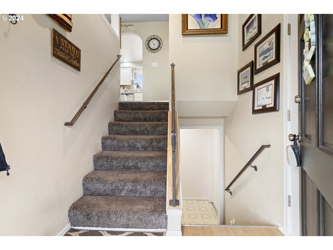
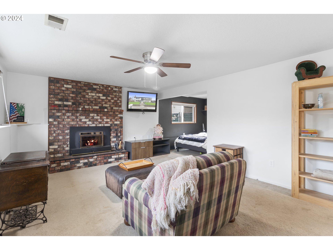
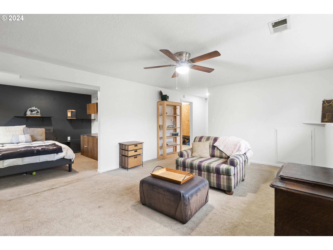
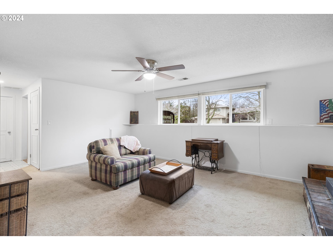
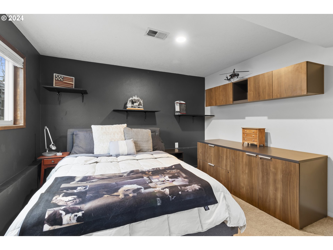
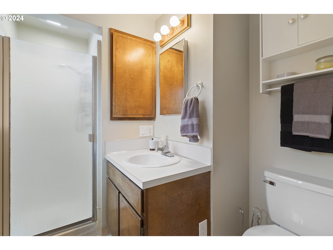
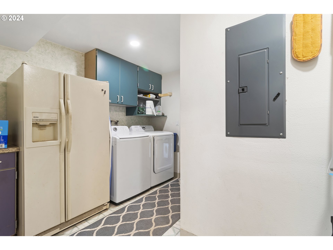
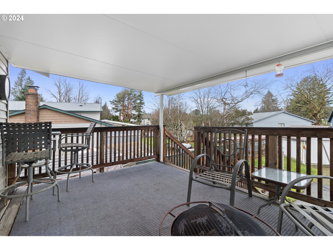
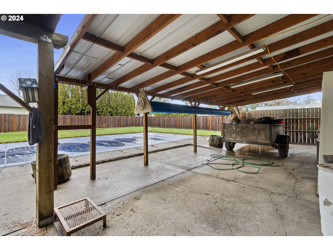
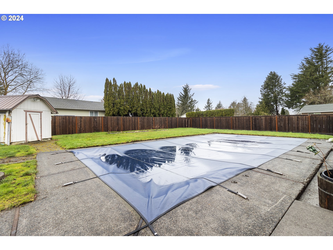
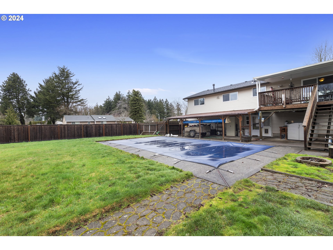
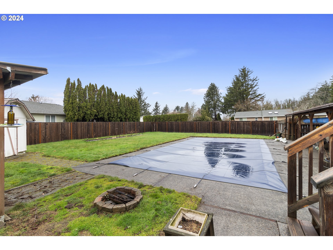
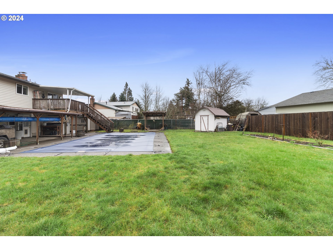
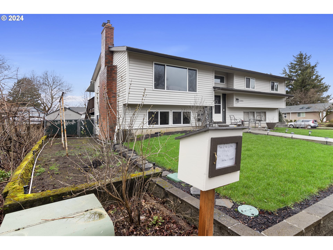
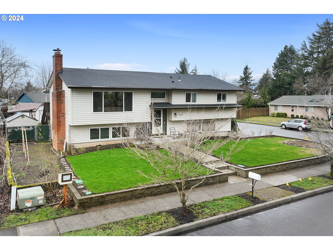
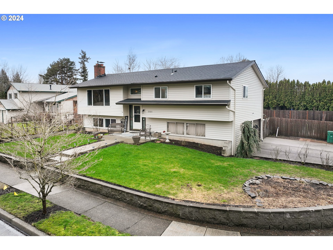
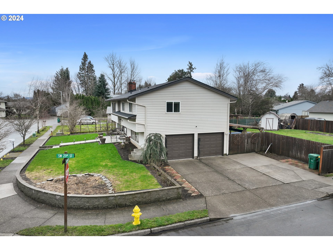
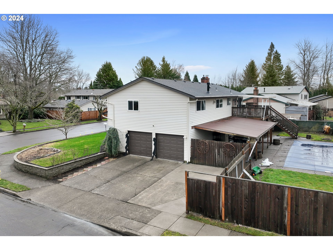
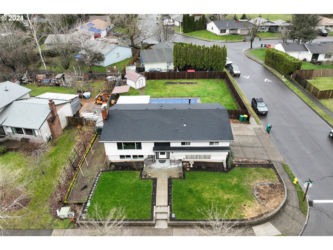
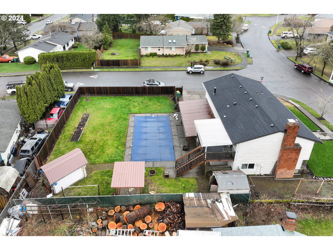
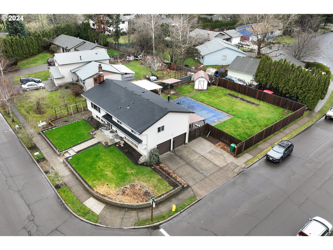
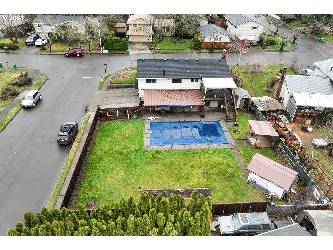
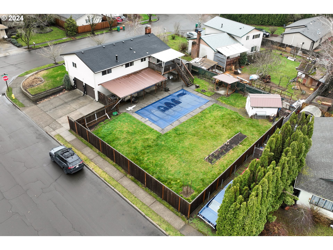
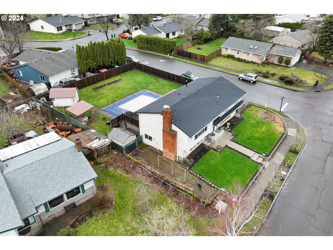
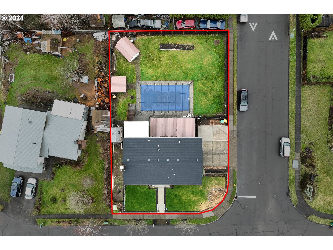
Welcome to this tastefully designed split-level home, nestled on a welcoming corner lot. It features inviting fireplaces in both the living and family rooms, complemented by freshly painted interiors and blinds for just the right touch of privacy and style. The kitchen, functional and appealing, includes Senwood cabinets and a reliable dishwasher. Enjoy the comfort of a well-maintained furnace and central air conditioning system throughout the seasons. The backyard, a modest retreat, offers a built-in pool, a cozy deck, and a shed for extra storage. With the convenience of RV parking, this home is ideally positioned for ease and accessibility. We invite you to tour this charming residence and envision your new beginning here. Welcome home

4
beds

3
baths

1,882 Sq.Ft. LIVING AREA

10,018 Sq.Ft. lot

BEN ANDREWS

BEN ANDREWS

Features & Amenities

Interior

  • total bedrooms4
  • Total bathrooms3
  • full bathrooms2

Area & Lot

  • Status Sold
  • Living Area1,882 Sq.Ft.
  • Total Area1,882 Sq.Ft.
  • Lot Area10,018 Sq.Ft.
  • MLS® ID24662746
  • TypeResidential
  • YEAR BUILT1979
  • NeighborhoodGRESHAM
  • Architecture StylesSplit
  • Elementary SchoolWoodland
  • Middle SchoolWalt Morey
  • High SchoolReynolds

Exterior

  • STORIES2
  • Garage Space2.0
  • water SourcePublic Water
  • parkingRVAccess Parking
  • HEAT TYPEForced Air
  • sewerPublic Sewer

Financial

  • Sales Price$522,000
  • Real Estate Tax $4,785/yr
View Virtual Tour

GRESHAM

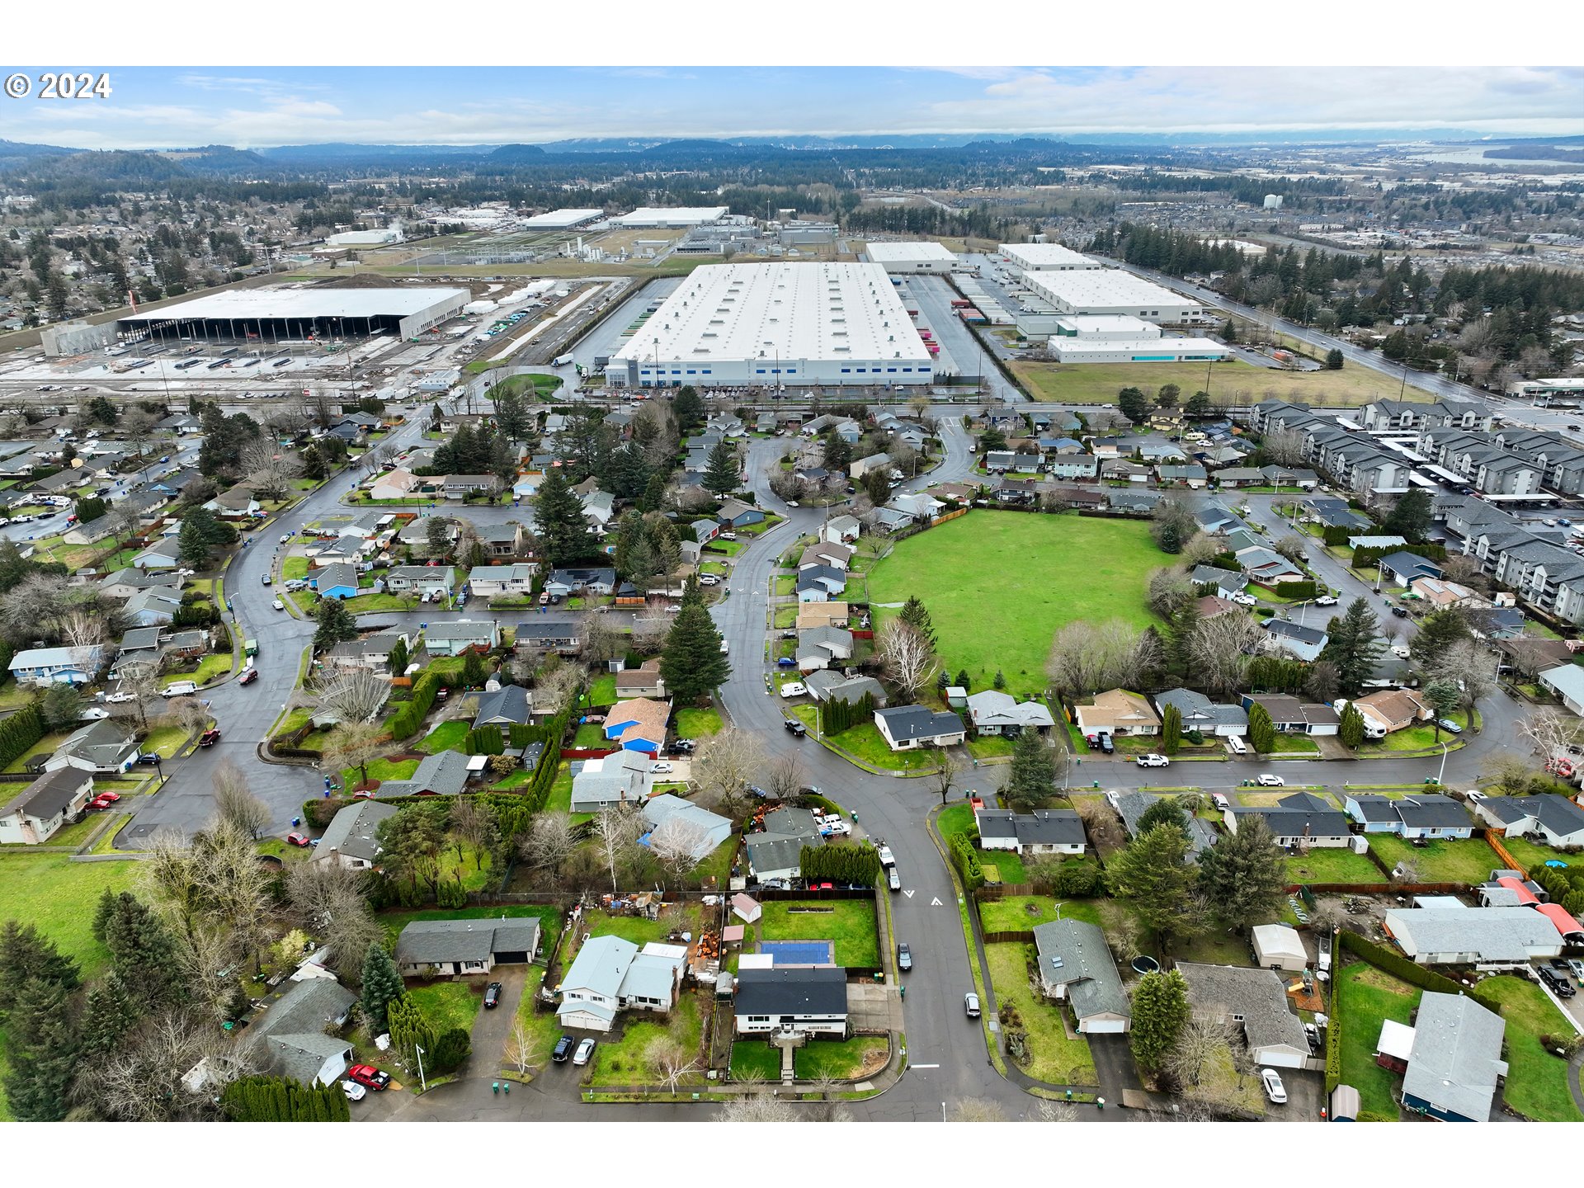
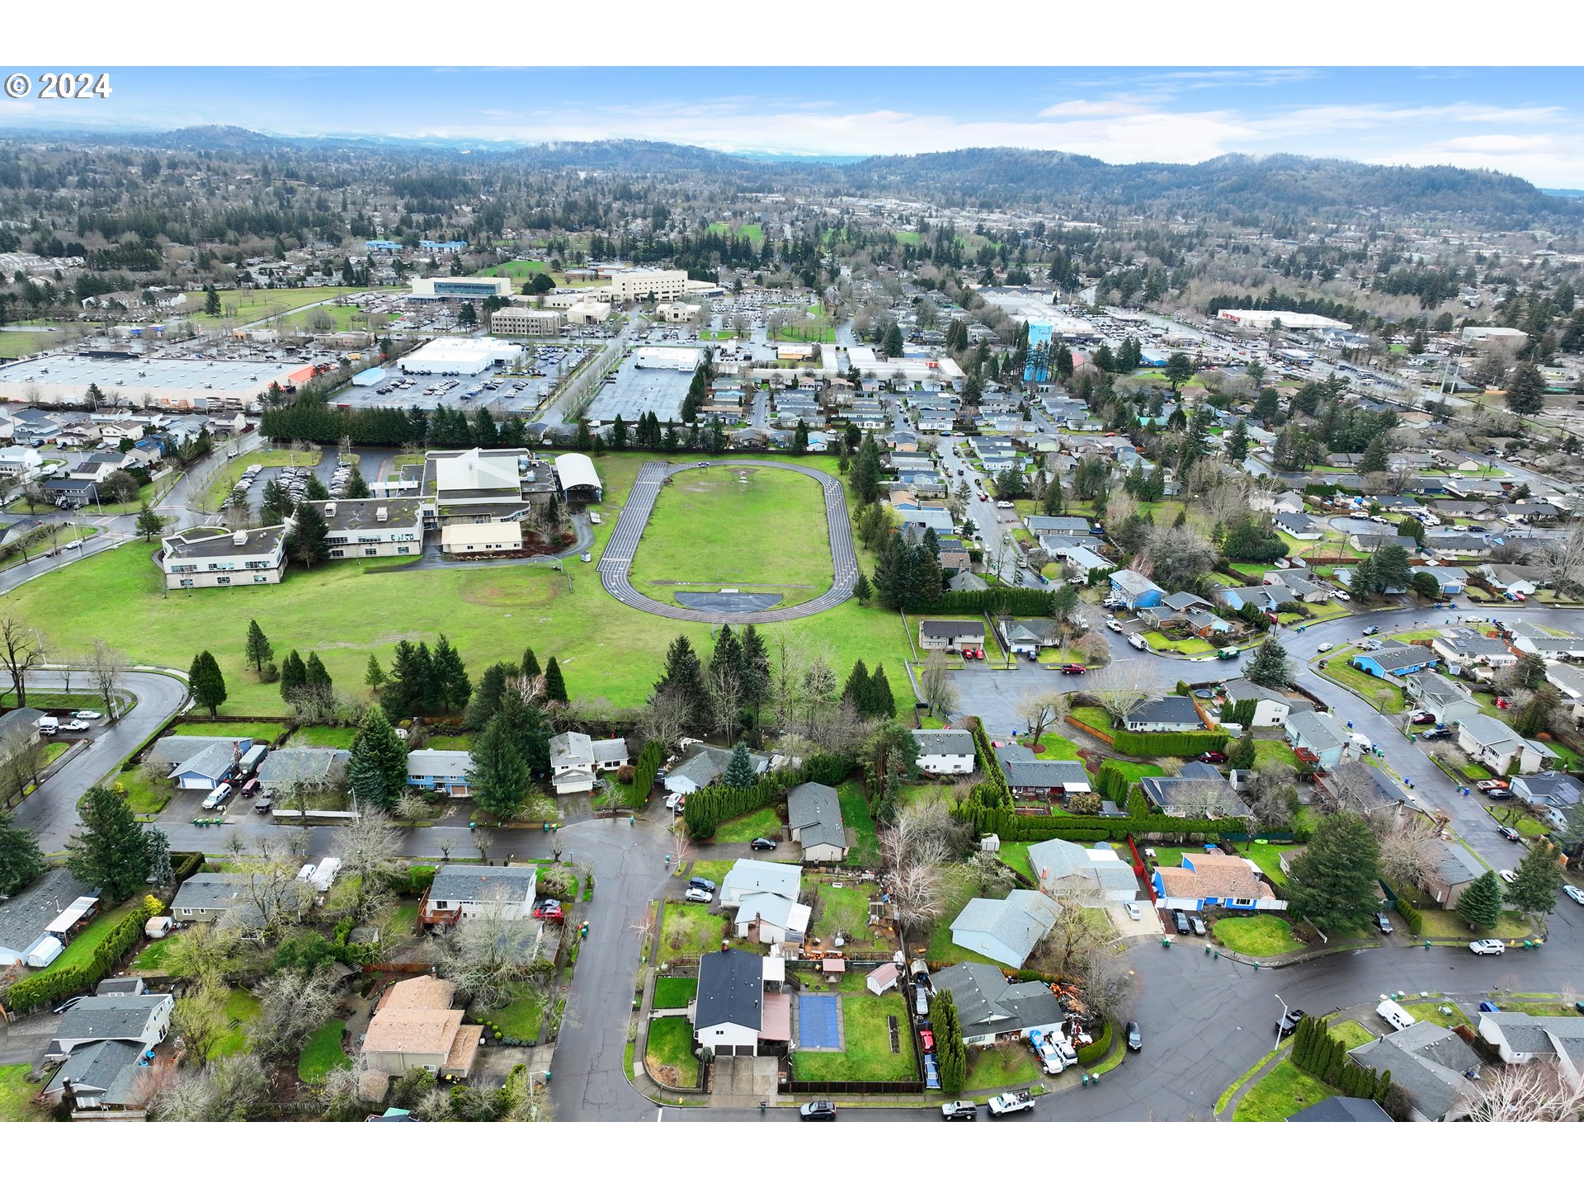
Gresham is a small, welcoming city in the heart of Oregon, between downtown Portland and Mount Hood.

Explore

Work With Us

We are dedicated to providing world-class service to every client we are blessed to work with. In our life, we have found it important to work with people that convey loyalty, honesty, integrity, and trust, as well as the ability to build honest relationships with people.

Follow Us on Instagram