21818 S BAKERS FERRY RD
SEE ALL PHOTOS
21818 S BAKERS FERRY RD
Listing Courtesy of Keller Williams PDX Central, Nick Shivers. 503-389-0821
Sold

21818 S BAKERS FERRY RD

21818 S BAKERS FERRY RD, Oregon City, OR 97045

$580,000
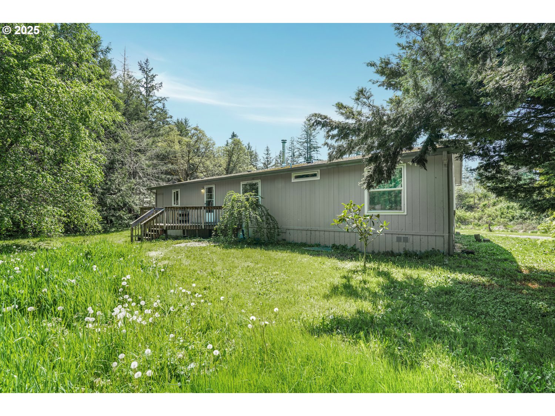
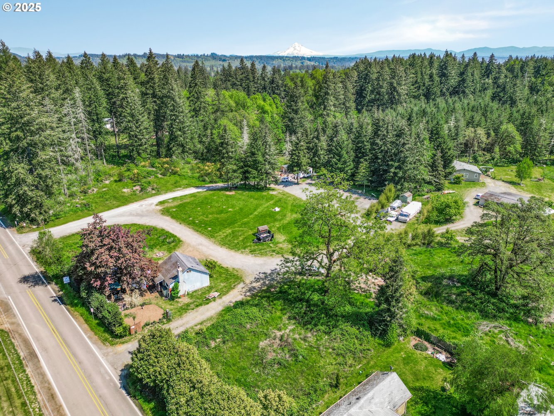
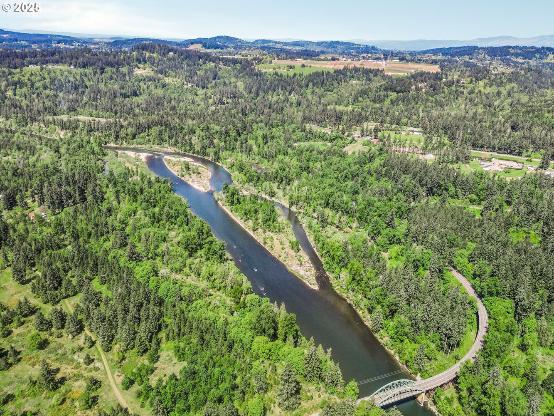
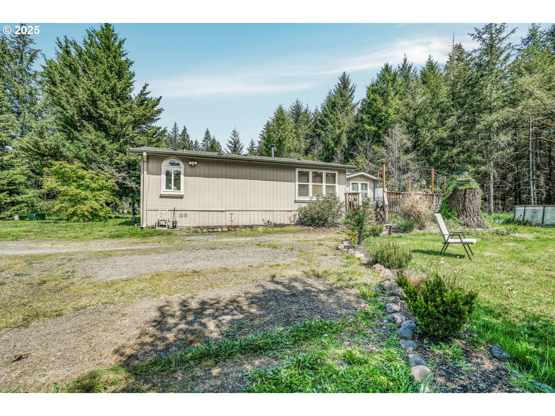
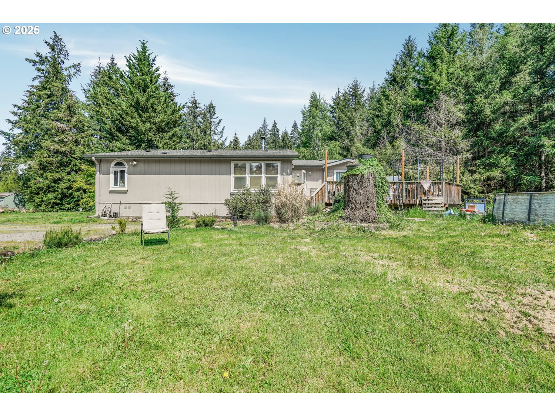
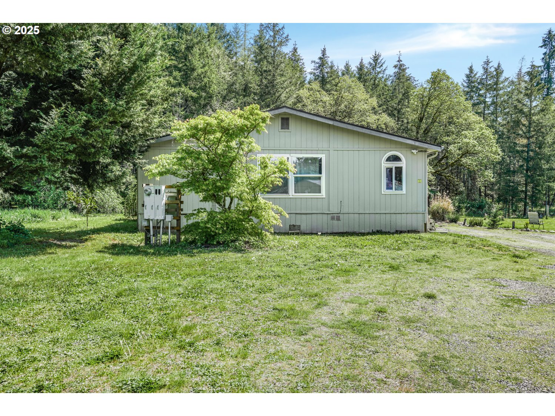
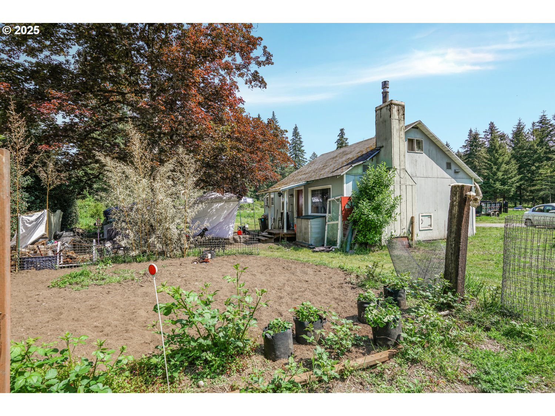
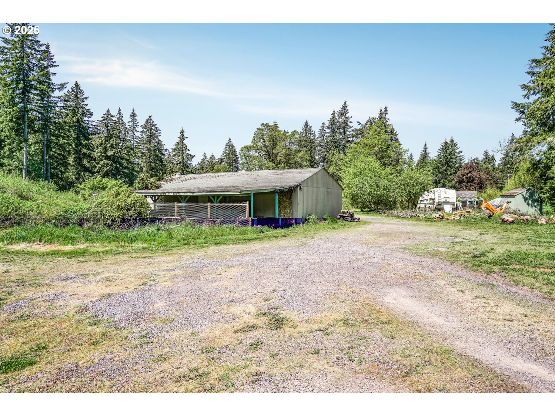
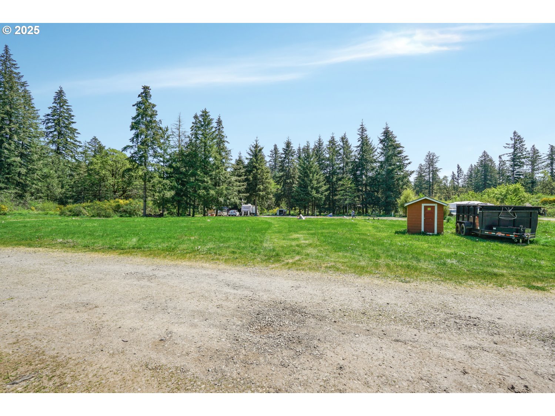
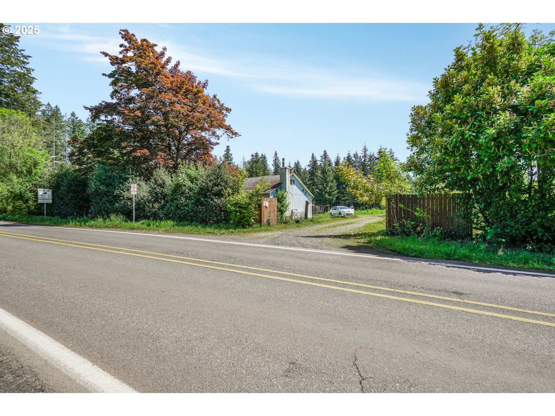
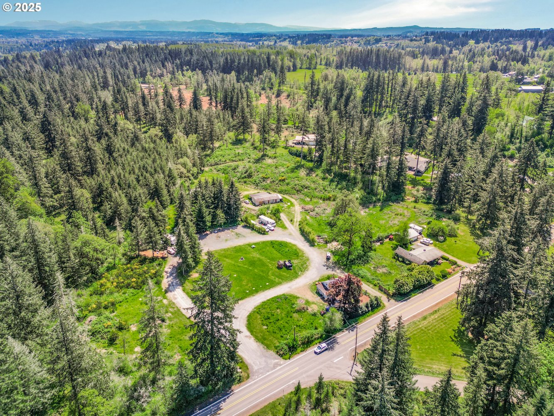
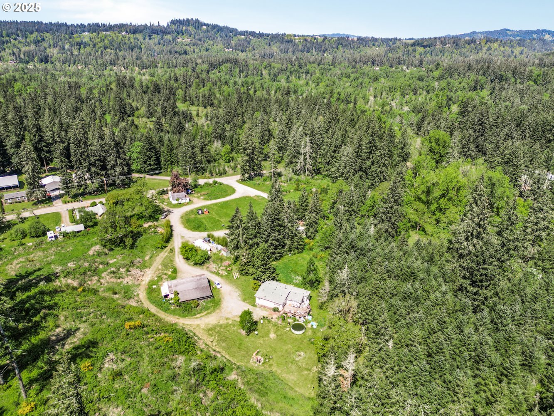
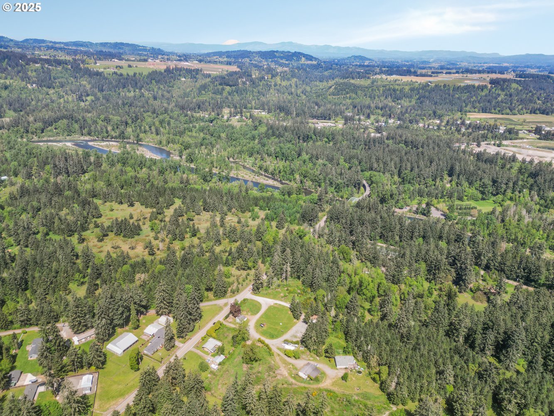
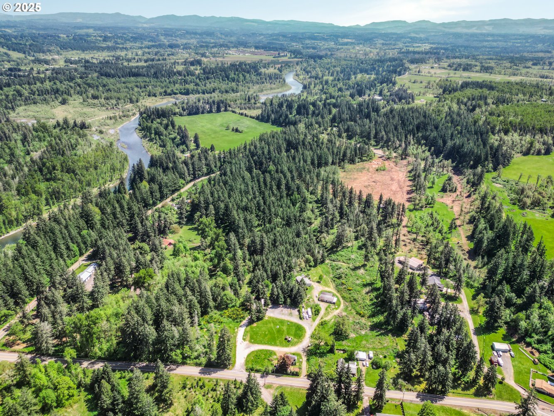
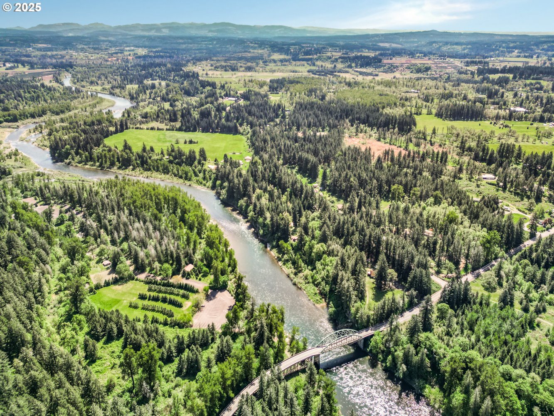
Incredible opportunity on 5.85 acres of private, treed land offering both peaceful country living and income potential! This picturesque property features a 3 bed, 2 bath manufactured home with a wood stove and a large deck making it the perfect spot for relaxing and enjoying the sights and sounds of nature, including frequent deer and birds. A second 2 bed, 1 bath home with a fireplace provides additional living space or rental income. Both homes are tenant-occupied, generating consistent monthly revenue. The land includes open pasture, a barn, established fruit trees, berries, and garden space, ideal for hobby farming or simply enjoying the outdoors. Just across the street from Metro Nature area and less than 1/4 mile to Barton Park, with river access and recreation nearby. Enjoy the best of rural life with shopping and dining just 15 minutes away!

3
beds

2
baths

1,800 Sq.Ft. LIVING AREA

5.85 Acres lot

VITA PAVLIUK

VITA PAVLIUK

Features & Amenities

Interior

  • total bedrooms3
  • Total bathrooms2
  • full bathrooms2
  • Fireplace Wood Burning
  • APPLIANCES Dishwasher, Free Standing Range, Free Standing Refrigerator, Microwave, Pantry
  • other interior Features Vaulted Ceiling, Wallto Wall Carpet

Area & Lot

  • Status Sold
  • Living Area1,800 Sq.Ft.
  • Total Area1,800 Sq.Ft.
  • Lot Area5.85 Acres
  • MLS® ID156294170
  • TypeManufactured-Mobile
  • YEAR BUILT1993
  • Architecture StylesStories 1, Manufactured Home
  • Elementary SchoolRedland
  • Middle SchoolOther
  • High SchoolClackamas

Exterior

  • STORIES1
  • water SourceWell
  • roofComposition
  • lot featuresLevel, Trees
  • parkingOff Street
  • HEAT TYPEZoned
  • sewerSeptic Tank
  • other exterior FeaturesBarn, Deck, Garden, RVParking, Yard

Financial

  • Sales Price$580,000
  • Real Estate Tax $4,190/yr
  • Zoning RRFF5

Work With Us

We are dedicated to providing world-class service to every client we are blessed to work with. In our life, we have found it important to work with people that convey loyalty, honesty, integrity, and trust, as well as the ability to build honest relationships with people.

Follow Us on Instagram