20847 YUKON ST
20847 YUKON ST
20847 YUKON ST
20847 YUKON ST
20847 YUKON ST
20847 YUKON ST
20847 YUKON ST
20847 YUKON ST
20847 YUKON ST
20847 YUKON ST
20847 YUKON ST
20847 YUKON ST
20847 YUKON ST
20847 YUKON ST
20847 YUKON ST
20847 YUKON ST
20847 YUKON ST
20847 YUKON ST
20847 YUKON ST
20847 YUKON ST
20847 YUKON ST
20847 YUKON ST
20847 YUKON ST
20847 YUKON ST
20847 YUKON ST
20847 YUKON ST
20847 YUKON ST
20847 YUKON ST
20847 YUKON ST
20847 YUKON ST
20847 YUKON ST
20847 YUKON ST
20847 YUKON ST
20847 YUKON ST
20847 YUKON ST
20847 YUKON ST
20847 YUKON ST
SEE ALL PHOTOS
20847 YUKON ST
20847 YUKON ST
20847 YUKON ST
20847 YUKON ST
20847 YUKON ST
20847 YUKON ST
20847 YUKON ST
20847 YUKON ST
20847 YUKON ST
20847 YUKON ST
20847 YUKON ST
20847 YUKON ST
20847 YUKON ST
20847 YUKON ST
20847 YUKON ST
20847 YUKON ST
20847 YUKON ST
20847 YUKON ST
20847 YUKON ST
20847 YUKON ST
20847 YUKON ST
20847 YUKON ST
20847 YUKON ST
20847 YUKON ST
20847 YUKON ST
20847 YUKON ST
20847 YUKON ST
20847 YUKON ST
20847 YUKON ST
20847 YUKON ST
20847 YUKON ST
20847 YUKON ST
20847 YUKON ST
20847 YUKON ST
20847 YUKON ST
20847 YUKON ST
20847 YUKON ST
Listing Courtesy of MORE Realty, Matthew Andrews. 503-290-6958
Sold

20847 YUKON ST

20847 YUKON ST, Aurora, OR 97002

$659,000
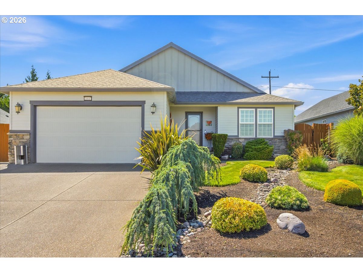
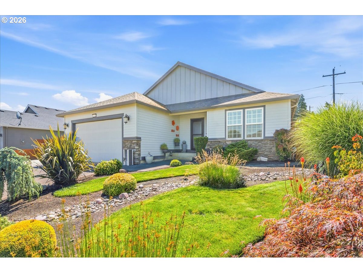
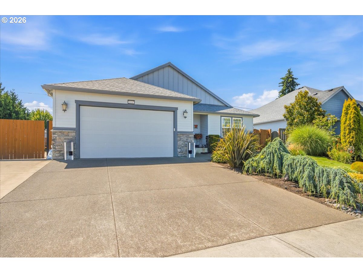
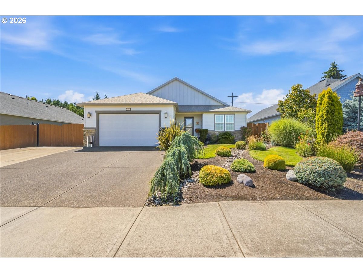
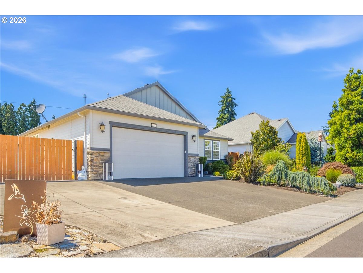
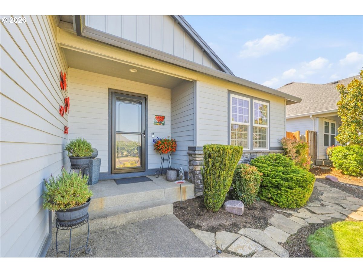
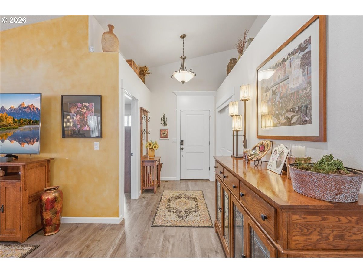
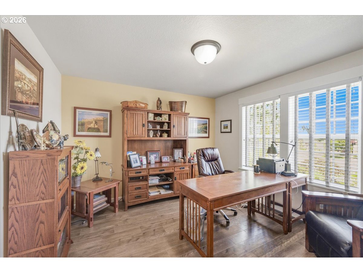
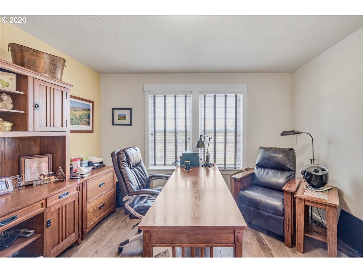
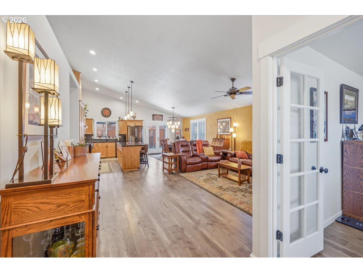
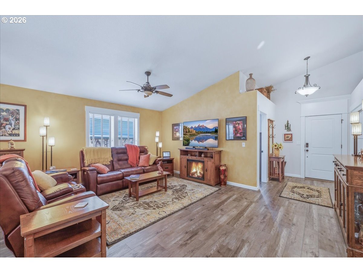
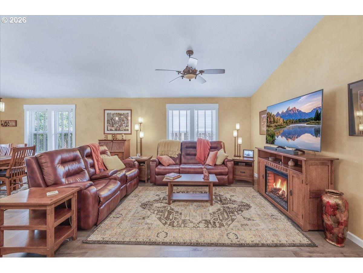
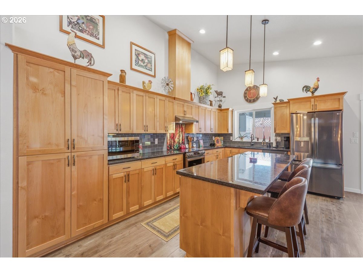
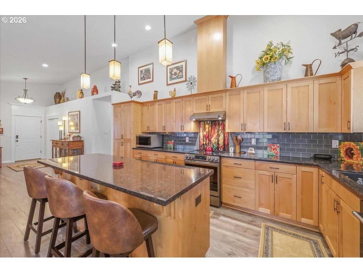
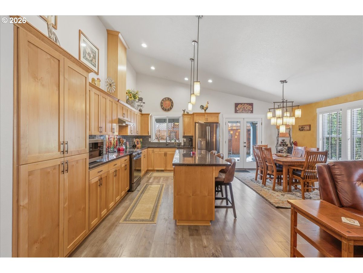
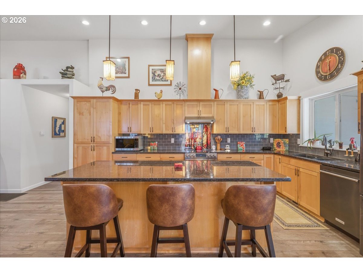
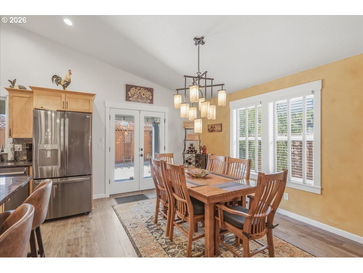
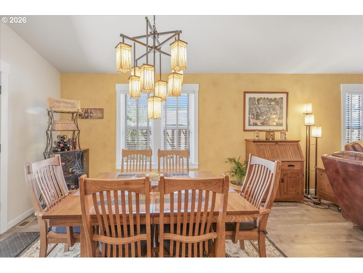
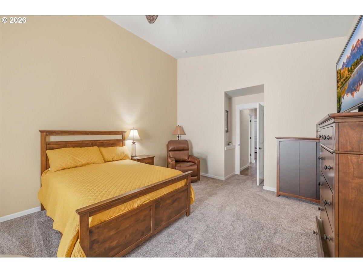
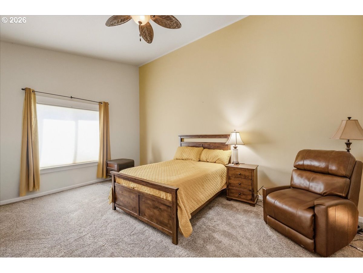
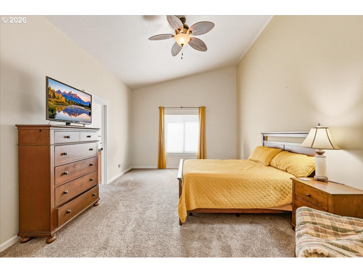
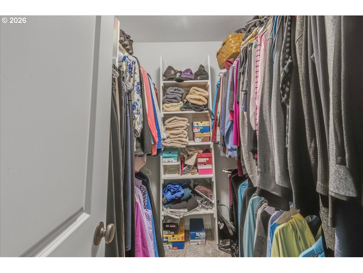
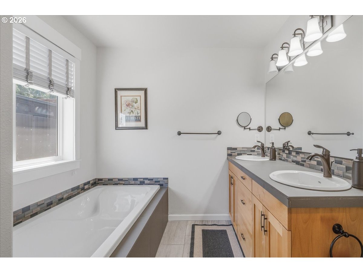
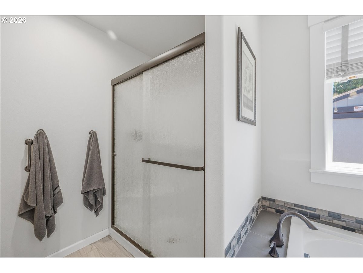
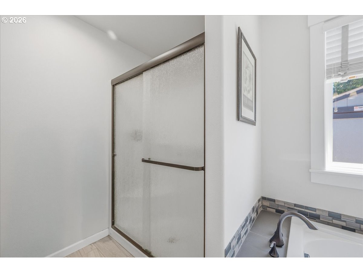
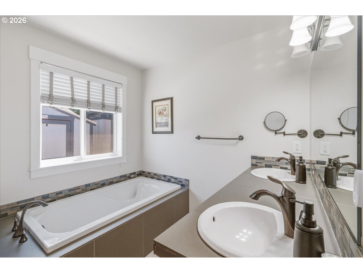
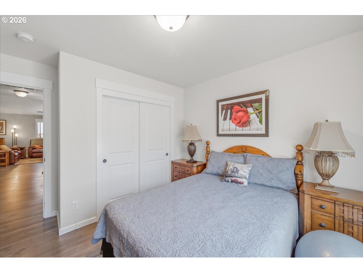
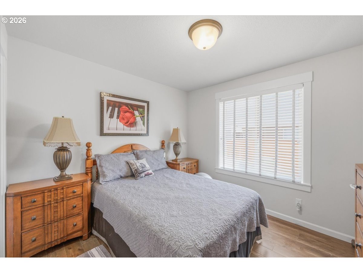
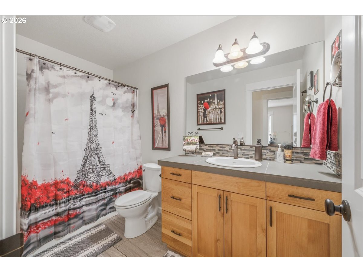
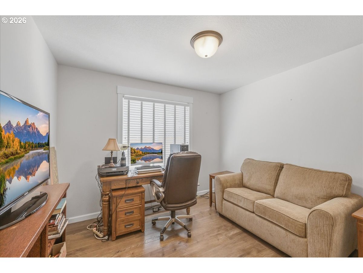
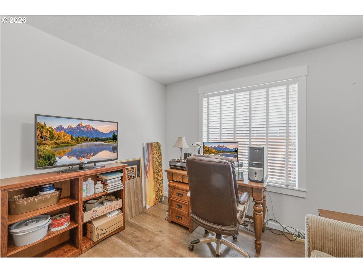
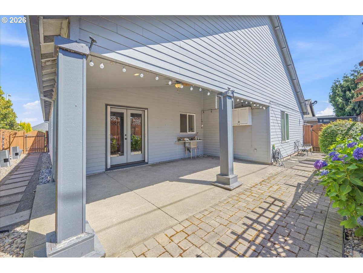
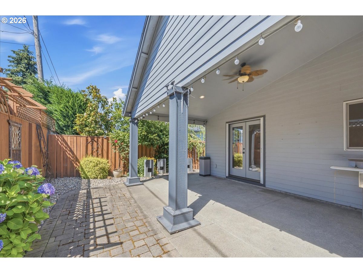
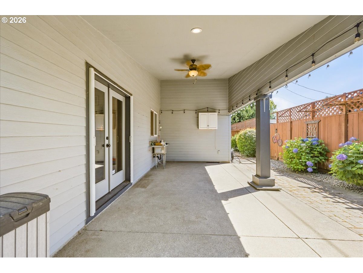
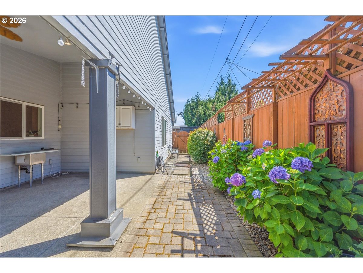
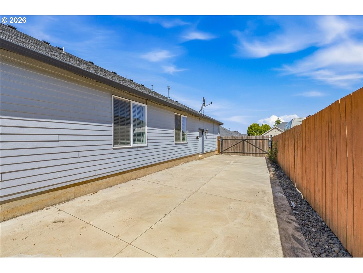
Beautifully maintained single-level home in desirable Keil Park that combines modern comfort w/ small-town charm.24'x13' covered patio. Home features an open living space that flow effortlessly into a wonderful kitchen w/ stunning cabinetry, granite counters and plenty of prep space for everyday cooking or entertaining guests. A dedicated office/flex space provides versatility for working from home, hobbies or a quiet retreat. The primary suite is a true escape w/ vaulted ceilings, walk-in closet and modern finishes. Outside, enjoy a large covered patio w/ sink that is perfect for relaxing, barbecuing or hosting friends year-round. Surrounded by picturesque vineyards, thriving farms and historic charm, this home sits in an unbeatable location.

3
beds

2
baths

1,990 Sq.Ft. LIVING AREA

6,969 Sq.Ft. lot

MATTHEW ANDREWS

MATTHEW ANDREWS

Features & Amenities

Interior

  • total bedrooms3
  • Total bathrooms2
  • full bathrooms2
  • APPLIANCES Disposal, Free Standing Refrigerator, Granite, Pantry, Stainless Steel Appliance, Tile
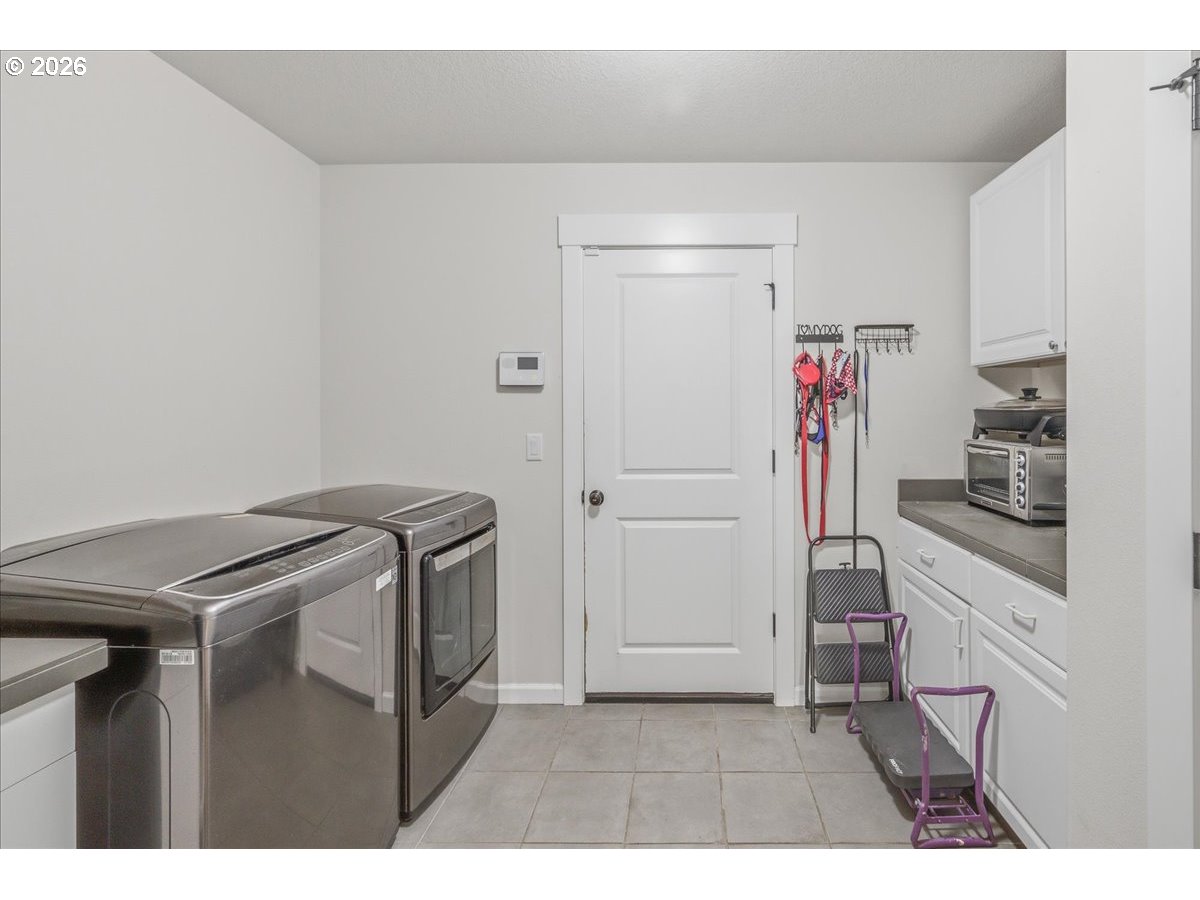
  • other interior Features Ceiling Fan, Garage Door Opener, Granite, High Ceilings, Laminate Flooring, Laundry, Soaking Tub, Tile Floor, Vaulted Ceiling, Wallto Wall Carpet

Area & Lot

  • Status Sold
  • Date Sold August 14, 2026
  • Living Area1,990 Sq.Ft.
  • Total Area1,990 Sq.Ft.
  • Lot Area6,969 Sq.Ft.
  • MLS® ID532907752
  • TypeResidential
  • YEAR BUILT2017
  • Architecture StylesStories 1, Ranch
  • Elementary SchoolNorth Marion
  • Middle SchoolNorth Marion
  • High SchoolNorth Marion

Exterior

  • STORIES1
  • Garage Space2.0
  • water SourcePublic Water
  • roofComposition
  • lot featuresLevel
  • parkingDriveway, RVAccess Parking
  • HEAT TYPEForced Air
  • AIR CONDITIONINGCentral Air
  • sewerPublic Sewer
  • SubstructureConcrete Perimeter
  • Disability FeaturesOne Level
  • other exterior FeaturesCovered Patio, Fenced, Tool Shed, Yard

Financial

  • Sales Price$659,000
  • Real Estate Tax $5,548/yr

Work With Us

We are dedicated to providing world-class service to every client we are blessed to work with. In our life, we have found it important to work with people that convey loyalty, honesty, integrity, and trust, as well as the ability to build honest relationships with people.

Follow Us on Instagram