2060 PIPPIN ST
2060 PIPPIN ST
2060 PIPPIN ST
2060 PIPPIN ST
2060 PIPPIN ST
2060 PIPPIN ST
2060 PIPPIN ST
2060 PIPPIN ST
2060 PIPPIN ST
2060 PIPPIN ST
2060 PIPPIN ST
2060 PIPPIN ST
2060 PIPPIN ST
2060 PIPPIN ST
2060 PIPPIN ST
2060 PIPPIN ST
2060 PIPPIN ST
2060 PIPPIN ST
2060 PIPPIN ST
2060 PIPPIN ST
2060 PIPPIN ST
2060 PIPPIN ST
2060 PIPPIN ST
2060 PIPPIN ST
2060 PIPPIN ST
2060 PIPPIN ST
2060 PIPPIN ST
2060 PIPPIN ST
2060 PIPPIN ST
2060 PIPPIN ST
2060 PIPPIN ST
2060 PIPPIN ST
2060 PIPPIN ST
2060 PIPPIN ST
2060 PIPPIN ST
2060 PIPPIN ST
2060 PIPPIN ST
2060 PIPPIN ST
2060 PIPPIN ST
2060 PIPPIN ST
2060 PIPPIN ST
2060 PIPPIN ST
2060 PIPPIN ST
2060 PIPPIN ST
2060 PIPPIN ST
2060 PIPPIN ST
2060 PIPPIN ST
2060 PIPPIN ST
SEE ALL PHOTOS
2060 PIPPIN ST
2060 PIPPIN ST
2060 PIPPIN ST
2060 PIPPIN ST
2060 PIPPIN ST
2060 PIPPIN ST
2060 PIPPIN ST
2060 PIPPIN ST
2060 PIPPIN ST
2060 PIPPIN ST
2060 PIPPIN ST
2060 PIPPIN ST
2060 PIPPIN ST
2060 PIPPIN ST
2060 PIPPIN ST
2060 PIPPIN ST
2060 PIPPIN ST
2060 PIPPIN ST
2060 PIPPIN ST
2060 PIPPIN ST
2060 PIPPIN ST
2060 PIPPIN ST
2060 PIPPIN ST
2060 PIPPIN ST
2060 PIPPIN ST
2060 PIPPIN ST
2060 PIPPIN ST
2060 PIPPIN ST
2060 PIPPIN ST
2060 PIPPIN ST
2060 PIPPIN ST
2060 PIPPIN ST
2060 PIPPIN ST
2060 PIPPIN ST
2060 PIPPIN ST
2060 PIPPIN ST
2060 PIPPIN ST
2060 PIPPIN ST
2060 PIPPIN ST
2060 PIPPIN ST
2060 PIPPIN ST
2060 PIPPIN ST
2060 PIPPIN ST
2060 PIPPIN ST
2060 PIPPIN ST
2060 PIPPIN ST
2060 PIPPIN ST
2060 PIPPIN ST
Listing Courtesy of Keller Williams PDX Central, Ben Andrews. 503-290-6958
Sold

2060 PIPPIN ST

2060 PIPPIN ST, Salem, OR 97305

$330,000
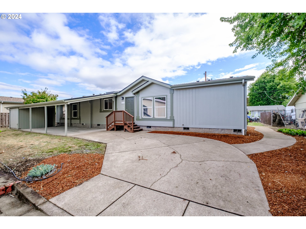
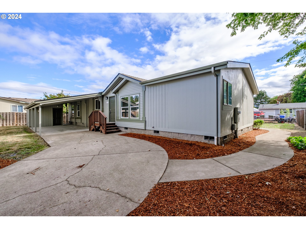
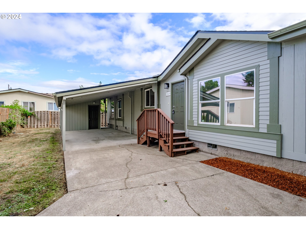
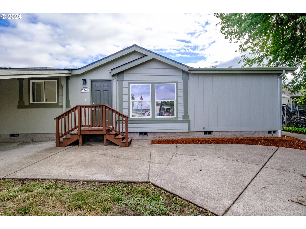
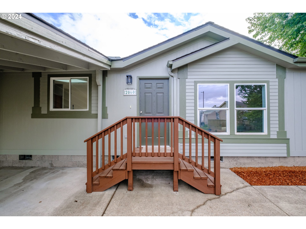
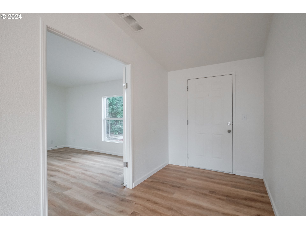
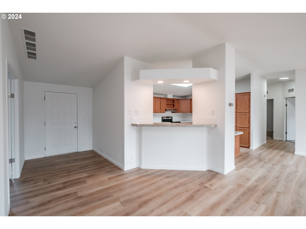
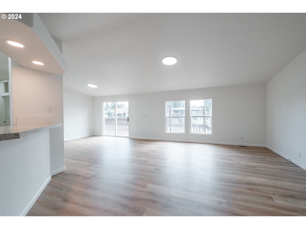
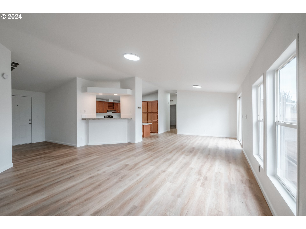
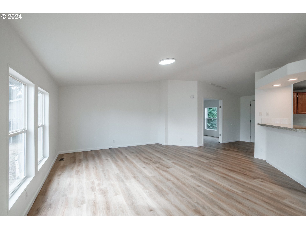
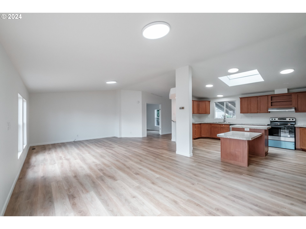
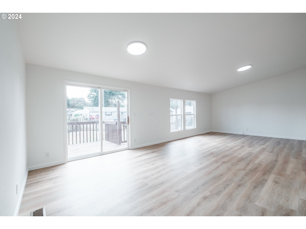
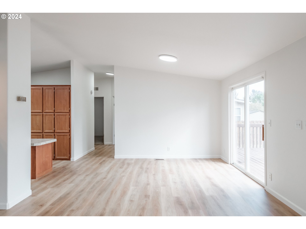
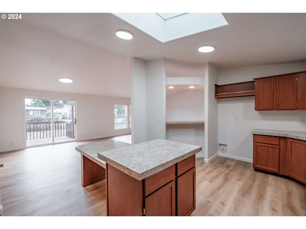
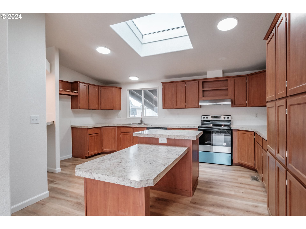
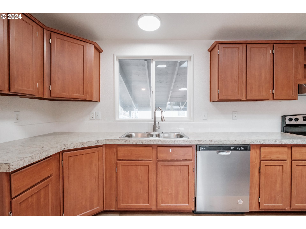
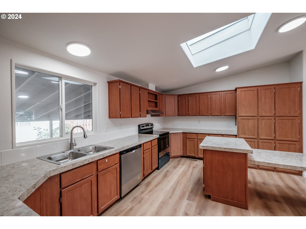
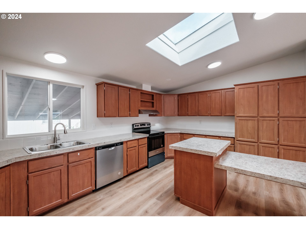
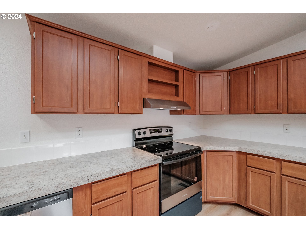
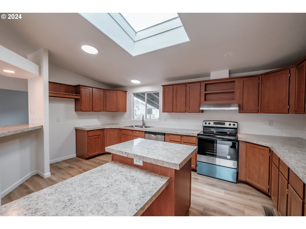
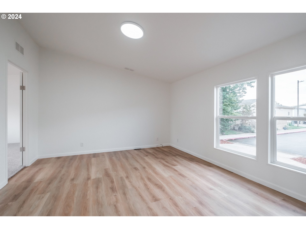
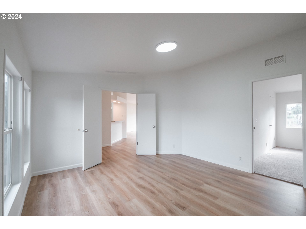
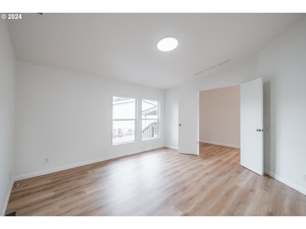
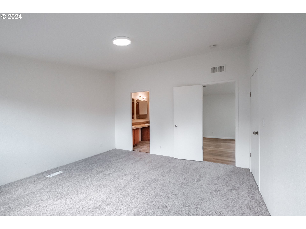
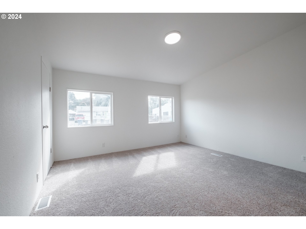
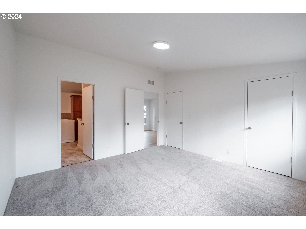
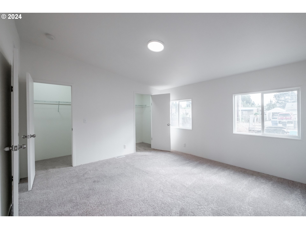
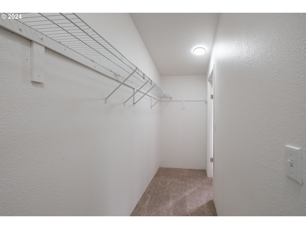
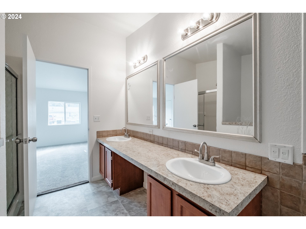
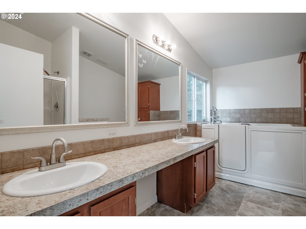
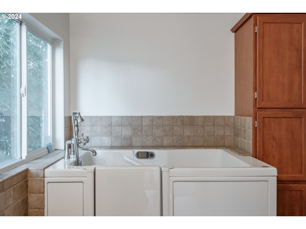
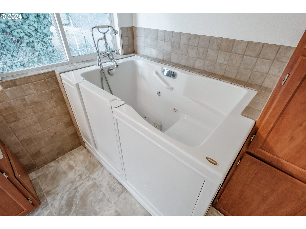
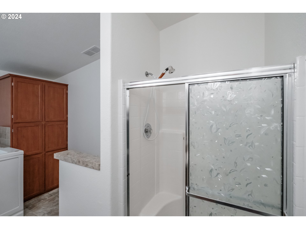
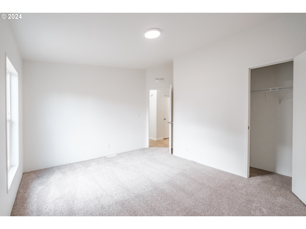
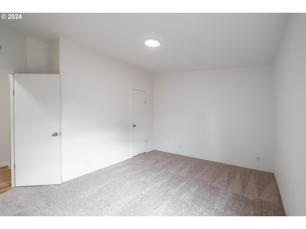
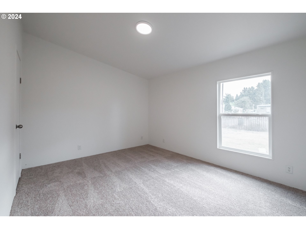
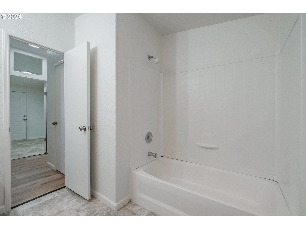
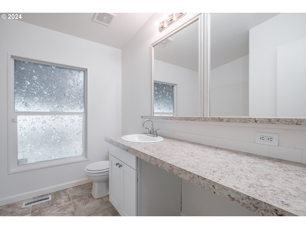
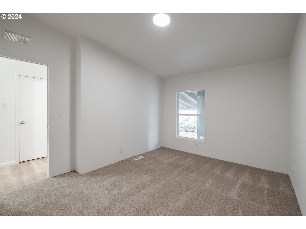
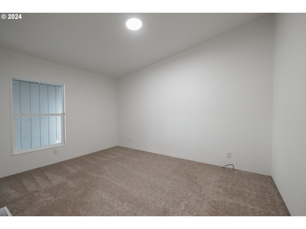
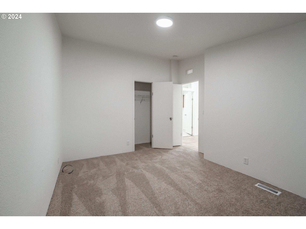
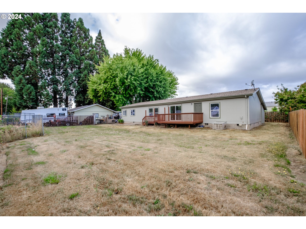
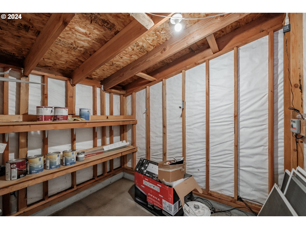
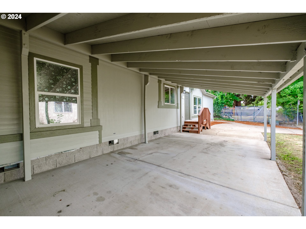
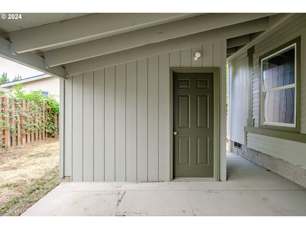
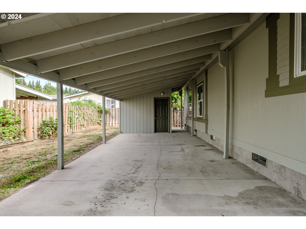
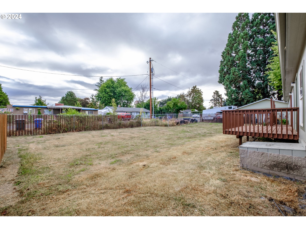
Beautifully Remodeled 3-Bedroom Home with lots of square footage and at the end of street! This home has been completely remodeled with designer colors and touches throughout. The open floor plan features vaulted and tall ceilings with large windows that flood the home with natural light. Modern kitchen with new counters and backsplash and an island, eating bar, brand new stainless steel appliances, lots of counter space and ample cabinetry. Home features a massive Primary Suite with a double walk-in closet, soaking tub w/ a separate shower stall. Home features all new: Counters, flooring, hardware, lighting fixtures, paint inside & out and many other touches. Large carport with secure storage.

3
beds

2
baths

1,782 Sq.Ft. LIVING AREA

5,662 Sq.Ft. lot

BEN ANDREWS

BEN ANDREWS

MATTHEW ANDREWS

MATTHEW ANDREWS

Features & Amenities

Interior

  • total bedrooms3
  • Total bathrooms2
  • full bathrooms2
  • APPLIANCES Dishwasher, Disposal, Free Standing Range, Stainless Steel Appliance, Tile
  • other interior Features High Ceilings, Laundry, Luxury Vinyl Plank, Vaulted Ceiling, Vinyl Floor, Wallto Wall Carpet

Area & Lot

  • Status Sold
  • Living Area1,782 Sq.Ft.
  • Total Area1,782 Sq.Ft.
  • Lot Area5,662 Sq.Ft.
  • MLS® ID24408772
  • TypeResidential
  • YEAR BUILT2002
  • Architecture StylesTraditional
  • Elementary SchoolScott
  • Middle SchoolWaldo
  • High SchoolMcKay

Exterior

  • STORIES1
  • Garage Space1.0
  • water SourcePublic Water
  • roofComposition
  • lot featuresCul_de_sac, Level
  • HEAT TYPEForced Air
  • sewerPublic Sewer
  • HOA AmenitiesSewer
  • other exterior FeaturesPatio, Porch, Tool Shed, Yard

Financial

  • Sales Price$330,000
  • Real Estate Tax $3,102/yr
  • HOA $93

Work With Us

We are dedicated to providing world-class service to every client we are blessed to work with. In our life, we have found it important to work with people that convey loyalty, honesty, integrity, and trust, as well as the ability to build honest relationships with people.

Follow Us on Instagram