160 ALLI CT
160 ALLI CT
160 ALLI CT
160 ALLI CT
160 ALLI CT
160 ALLI CT
160 ALLI CT
160 ALLI CT
160 ALLI CT
160 ALLI CT
160 ALLI CT
160 ALLI CT
160 ALLI CT
160 ALLI CT
160 ALLI CT
160 ALLI CT
160 ALLI CT
160 ALLI CT
160 ALLI CT
160 ALLI CT
160 ALLI CT
160 ALLI CT
160 ALLI CT
160 ALLI CT
160 ALLI CT
160 ALLI CT
160 ALLI CT
160 ALLI CT
160 ALLI CT
160 ALLI CT
160 ALLI CT
160 ALLI CT
160 ALLI CT
160 ALLI CT
160 ALLI CT
SEE ALL PHOTOS
160 ALLI CT
160 ALLI CT
160 ALLI CT
160 ALLI CT
160 ALLI CT
160 ALLI CT
160 ALLI CT
160 ALLI CT
160 ALLI CT
160 ALLI CT
160 ALLI CT
160 ALLI CT
160 ALLI CT
160 ALLI CT
160 ALLI CT
160 ALLI CT
160 ALLI CT
160 ALLI CT
160 ALLI CT
160 ALLI CT
160 ALLI CT
160 ALLI CT
160 ALLI CT
160 ALLI CT
160 ALLI CT
160 ALLI CT
160 ALLI CT
160 ALLI CT
160 ALLI CT
160 ALLI CT
160 ALLI CT
160 ALLI CT
160 ALLI CT
160 ALLI CT
160 ALLI CT
Sold

160 ALLI CT

160 ALLI CT, Gladstone, OR 97027

$415,000
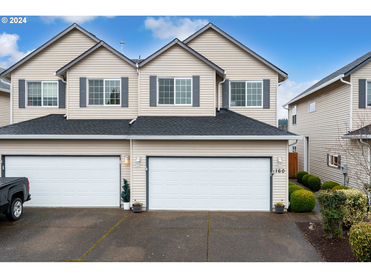
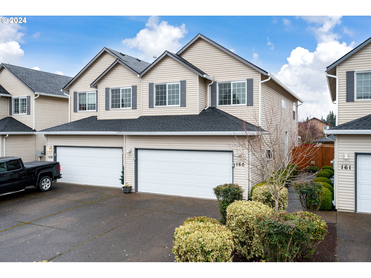
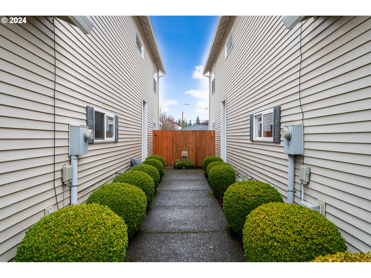
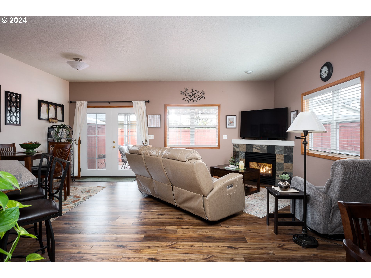
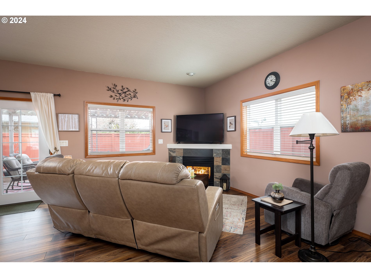
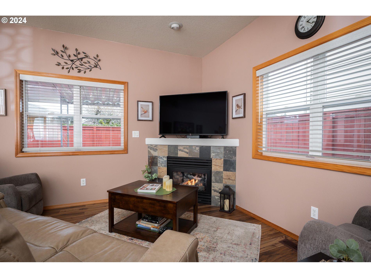
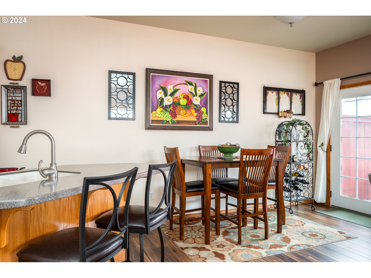
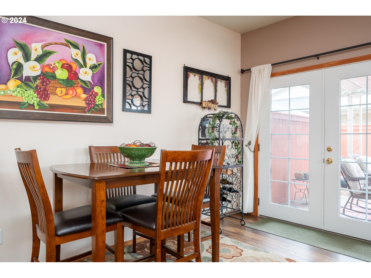
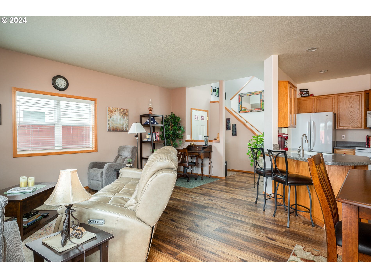
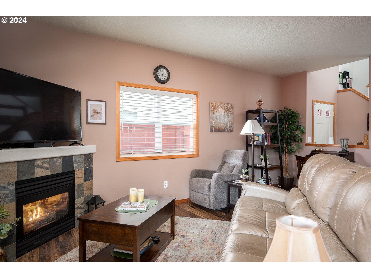
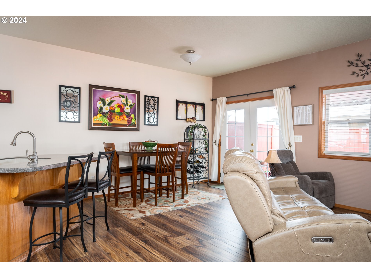
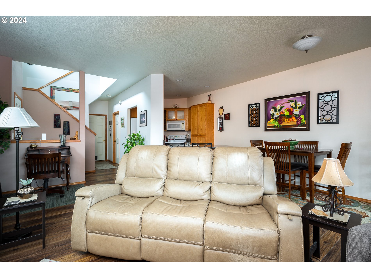
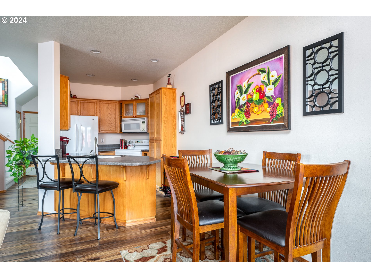
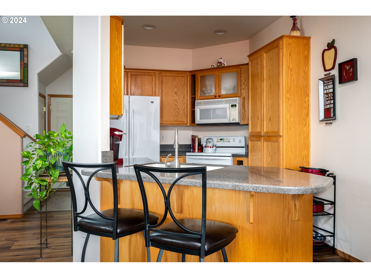
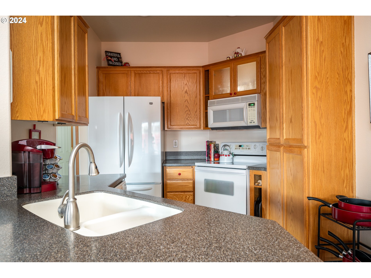
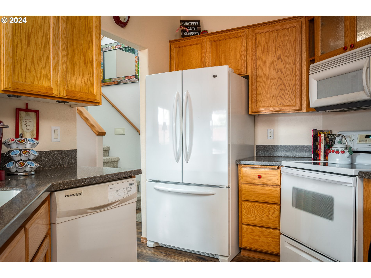
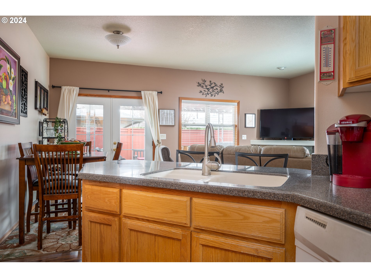
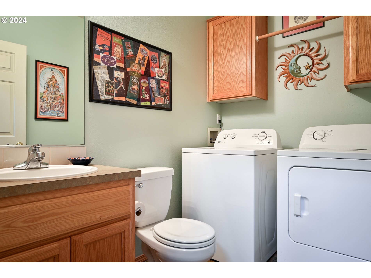
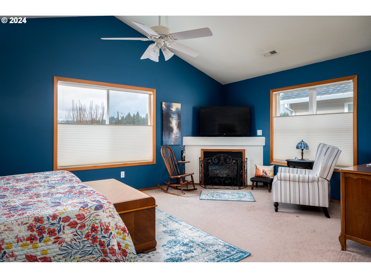
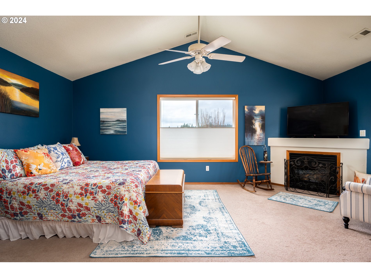
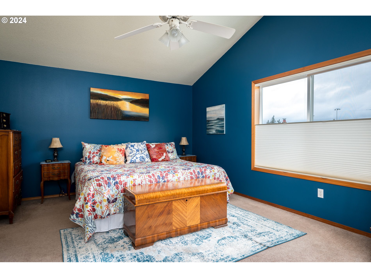
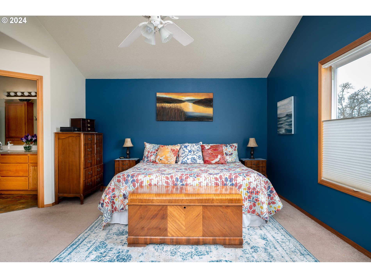
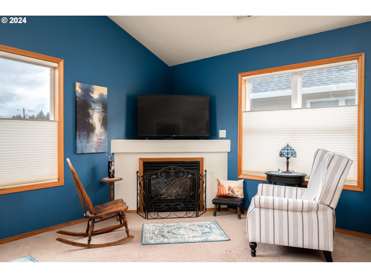
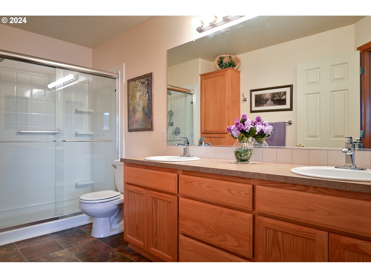
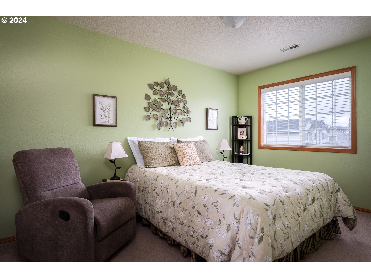
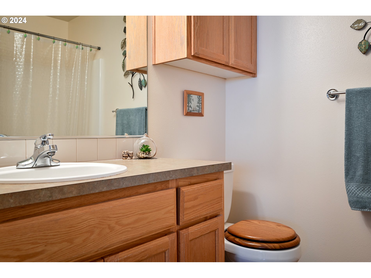
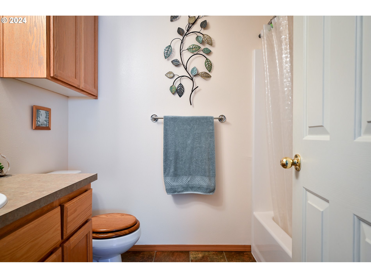
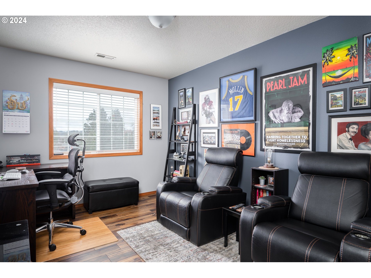
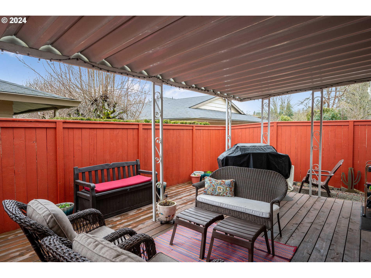
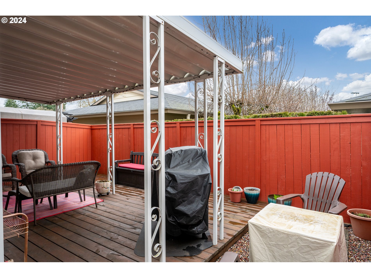
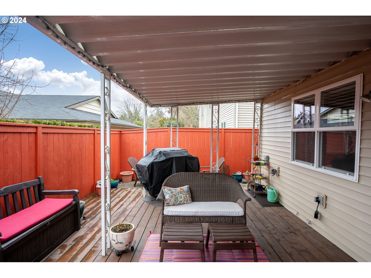
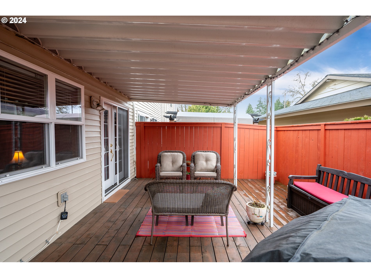
This home is looking for new owners to love it! Immaculate 3 bed, 2.1 bath condo on a cul-de-sac. Kitchen w/an eating area which opens up to the Great room with a gas fireplace. French doors lead out to a lovely covered deck for outdoor enjoyment! Laundry and half bath on the main. Primary bedroom upstairs with a gas fireplace, walk-in shower, double sinks and a walk-in closet. Two car garage. New deck, new roof! Come see for yourself - it will not disappoint.

3
beds

3
baths

1,633 Sq.Ft. LIVING AREA

MELITA CONE

MELITA CONE

Features & Amenities

Interior

  • total bedrooms3
  • Total bathrooms3
  • full bathrooms2
  • Fireplace Gas
  • APPLIANCES Dishwasher, Disposal, Free Standing Range, Free Standing Refrigerator, Microwave
  • other interior Features Ceiling Fan, Garage Door Opener, High Ceilings, Laminate Flooring, Laundry, Vinyl Floor, Wallto Wall Carpet

Area & Lot

  • Status Sold
  • Living Area1,633 Sq.Ft.
  • Total Area1,633 Sq.Ft.
  • MLS® ID24354605
  • TypeCondo
  • YEAR BUILT1999
  • Architecture StylesCommon Wall, Townhouse
  • Elementary SchoolJennings Lodge
  • Middle SchoolKraxberger
  • High SchoolOregon City

Exterior

  • STORIES2
  • Garage Space2.0
  • water SourcePublic Water
  • roofComposition
  • lot featuresCul_de_sac, Level
  • parkingDriveway, On Street
  • HEAT TYPEForced Air
  • AIR CONDITIONINGCentral Air
  • sewerPublic Sewer
  • SubstructureConcrete Perimeter
  • Disability FeaturesGarageon Main, Utility Room On Main
  • HOA AmenitiesCommons, Exterior Maintenance, Insurance, Maintenance Grounds, Management
  • other exterior FeaturesCovered Deck, Fenced

Financial

  • Sales Price$415,000
  • Real Estate Tax $3,797/yr
  • HOA $575/3 mos
View Virtual Tour

Work With Us

We are dedicated to providing world-class service to every client we are blessed to work with. In our life, we have found it important to work with people that convey loyalty, honesty, integrity, and trust, as well as the ability to build honest relationships with people.

Follow Us on Instagram