11846 SE LINCOLN HEIGHTS ST
SEE ALL PHOTOS
11846 SE LINCOLN HEIGHTS ST
Listing Courtesy of MORE Realty, Ben Andrews. 503-730-7773
For Sale

11846 SE LINCOLN HEIGHTS ST

11846 SE LINCOLN HEIGHTS ST, Happy Valley, OR 97086

$689,950
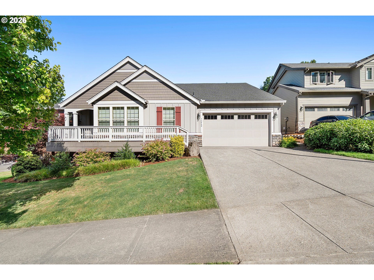
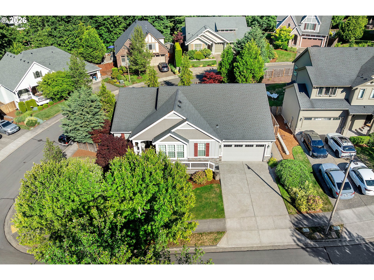
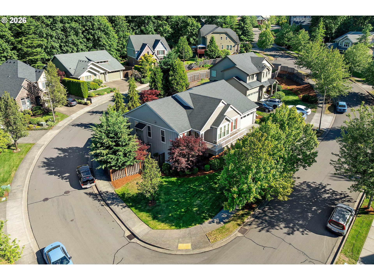
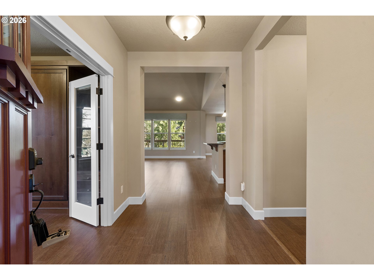
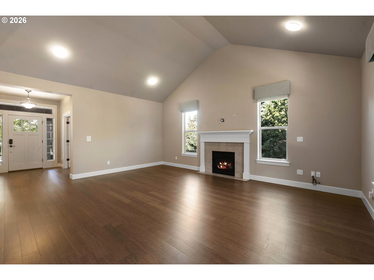
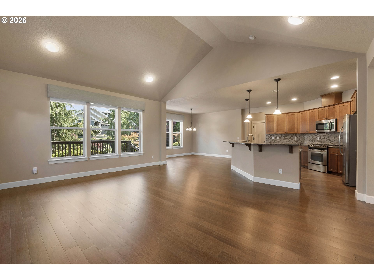
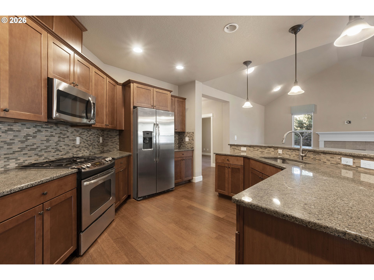
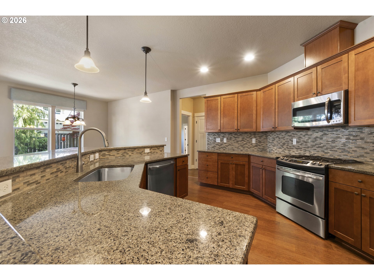
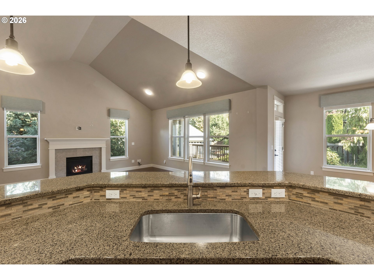
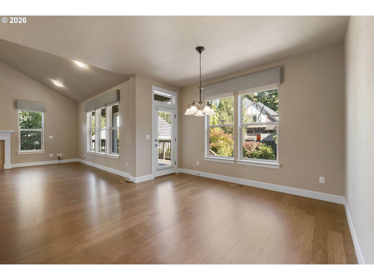
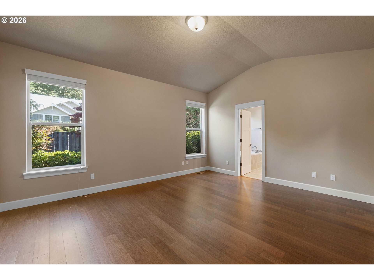
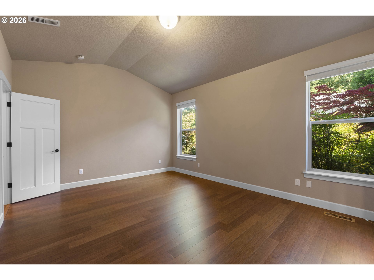
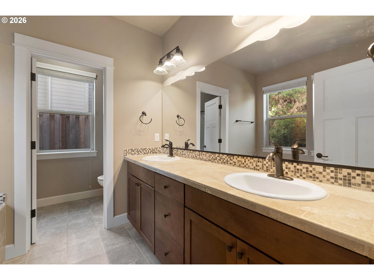
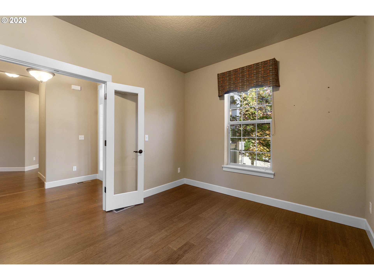
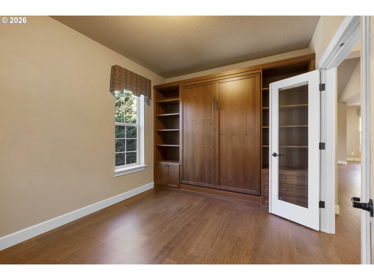
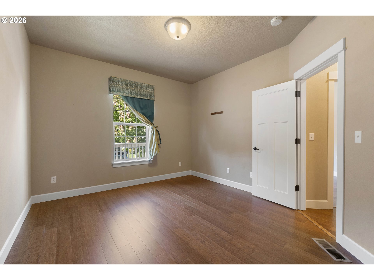
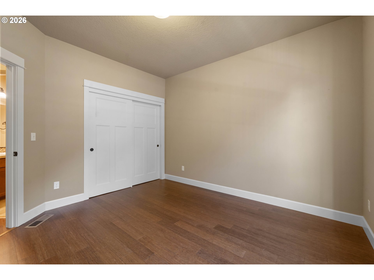
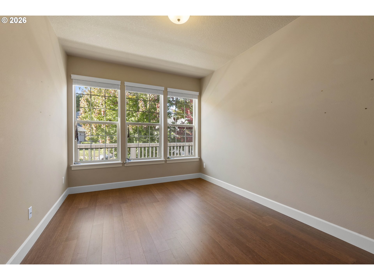
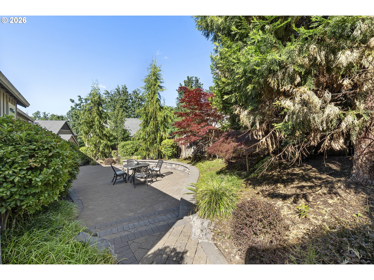
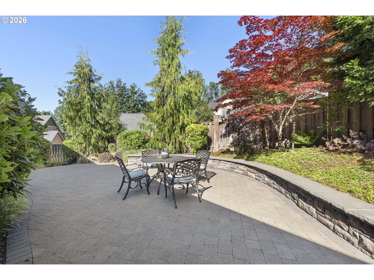
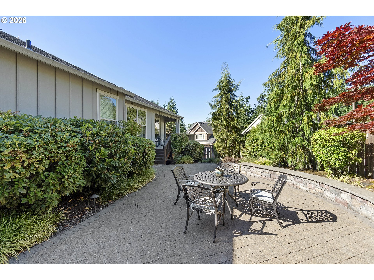
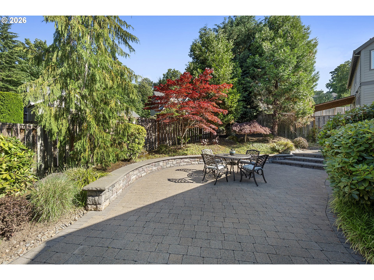
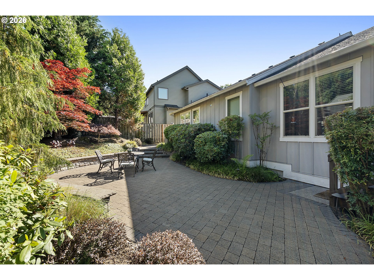
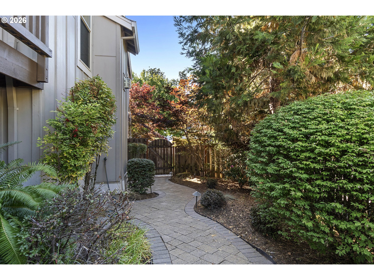
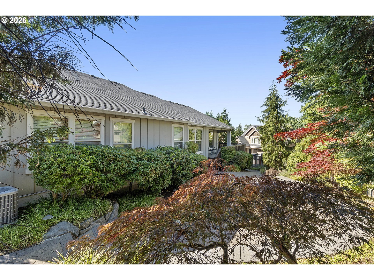
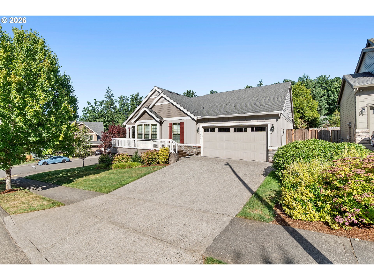
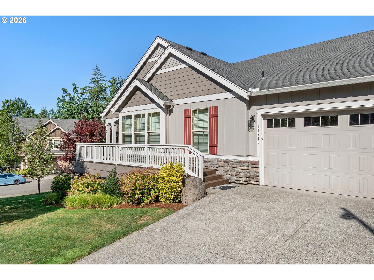
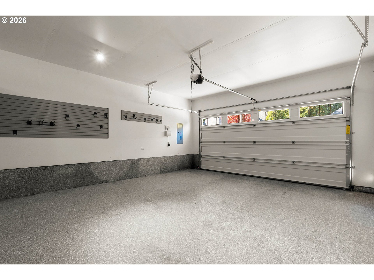
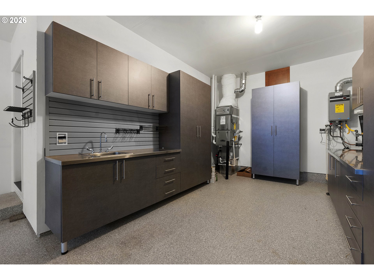
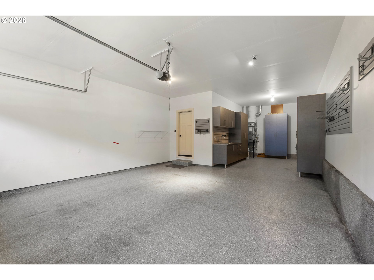
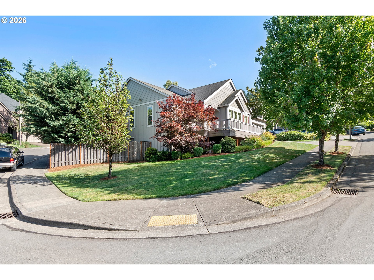
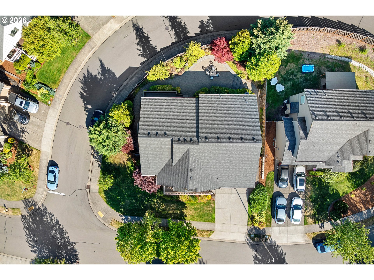
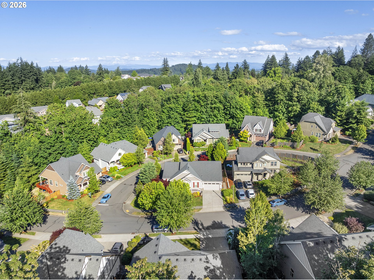
Coveted single-level living with wood floors throughout. This beautifully maintained home offers 3 bedrooms, 2 bathrooms, plus a versatile bonus room that can easily function as a 4th bedroom, guest space or home office--complete with a Murphy bed for added flexibility. Step into a beautifully manicured, backyard designed for relaxing, entertaining and enjoying the outdoors. And don't miss the 3-car garage--finished with epoxy flooring, built-in storage and a utility sink, making it as functional as it is impressive. Well cared for inside and out, with flexible living space, an exceptional garage and a backyard that feels like your own private retreat. Single-level homes like this can be hard to find in Happy Valley--come see what makes this one special. Welcome Home.

3
beds

2
baths

2,001 Sq.Ft. LIVING AREA

image

Schedule a Showing

We would love to show you our beautiful property. Please select your preferred date and time below. An agent will be in touch shortly to confirm your appointment.

Schedule a Showing

We would love to show you our beautiful property. Please select your preferred date and time below. An agent will be in touch shortly to confirm your appointment.
Thank you for your interest in 11846 SE LINCOLN HEIGHTS ST, Happy Valley, OR 97086. We are reviewing your request and will be in touch shortly!
BEN ANDREWS

BEN ANDREWS

HEIDI ANDREWS

HEIDI ANDREWS

Features & Amenities

Interior

  • total bedrooms3
  • Total bathrooms2
  • full bathrooms2
  • Fireplace Gas
  • APPLIANCES Dishwasher, Free Standing Range, Free Standing Refrigerator, Gas Appliances, Granite, Island, Microwave, Pantry, Stainless Steel Appliance, Tile
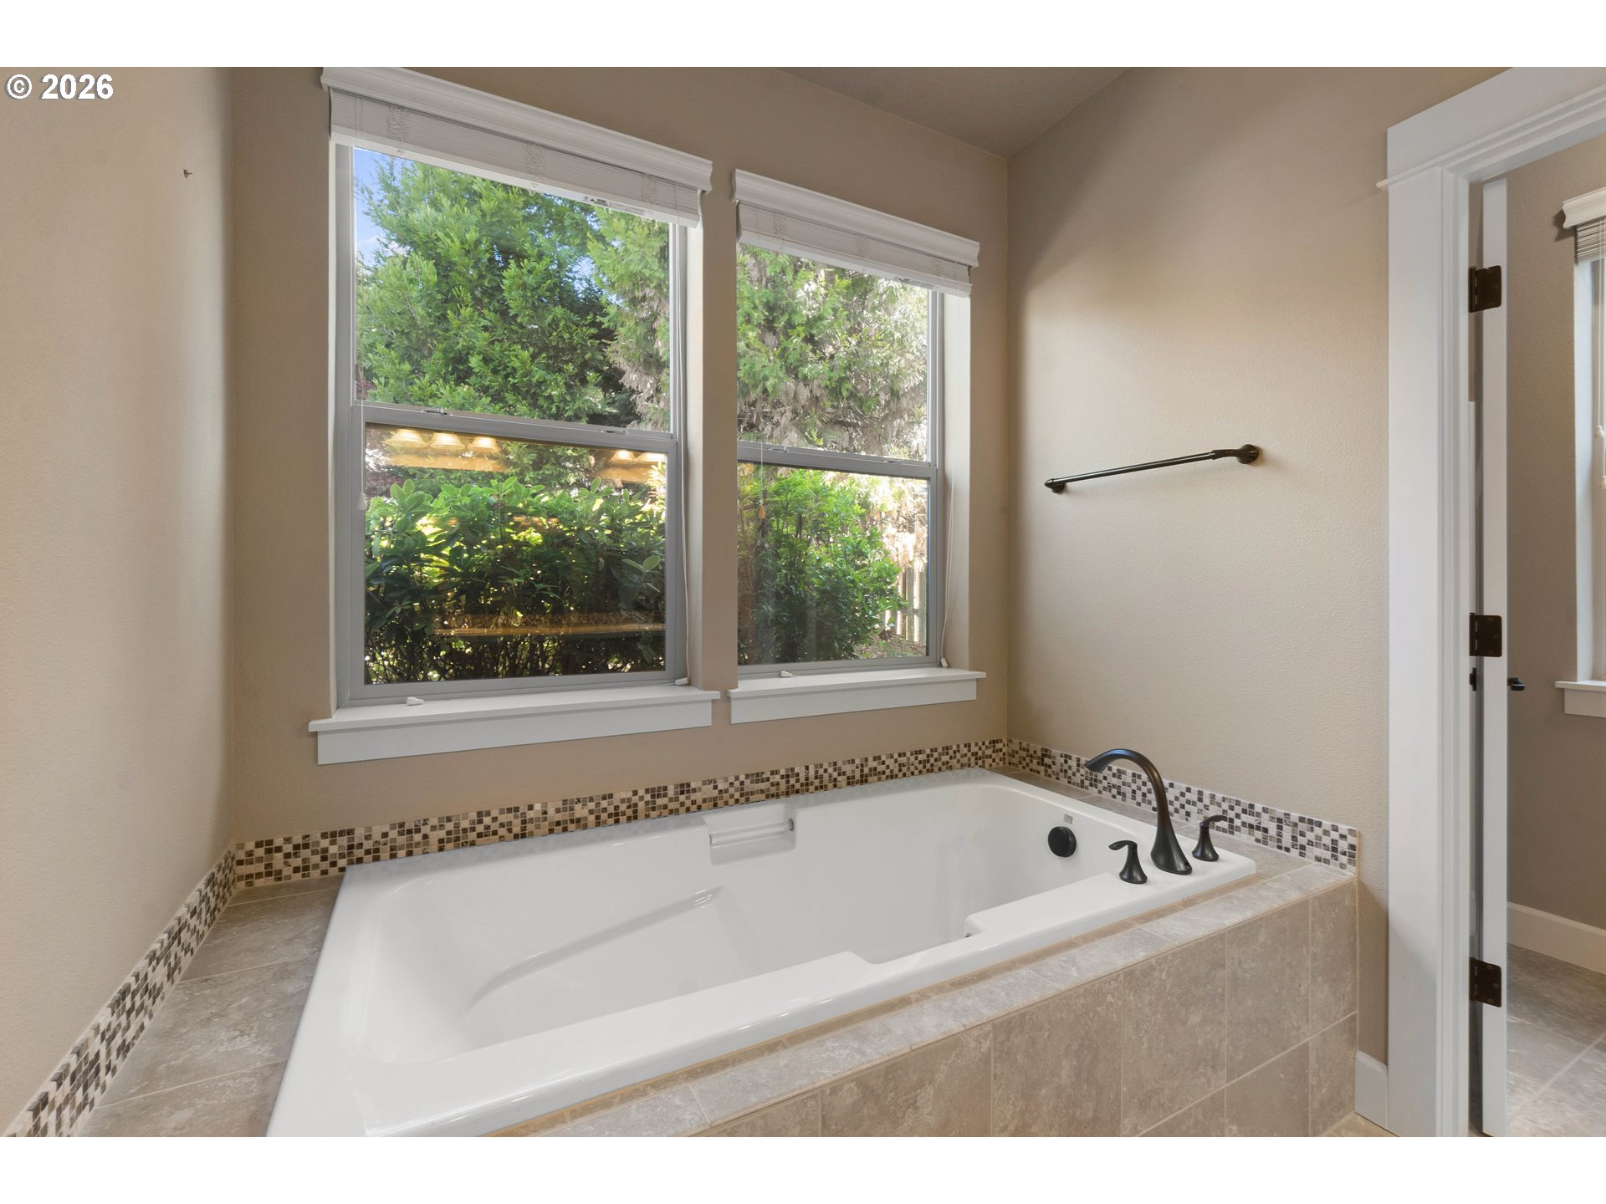
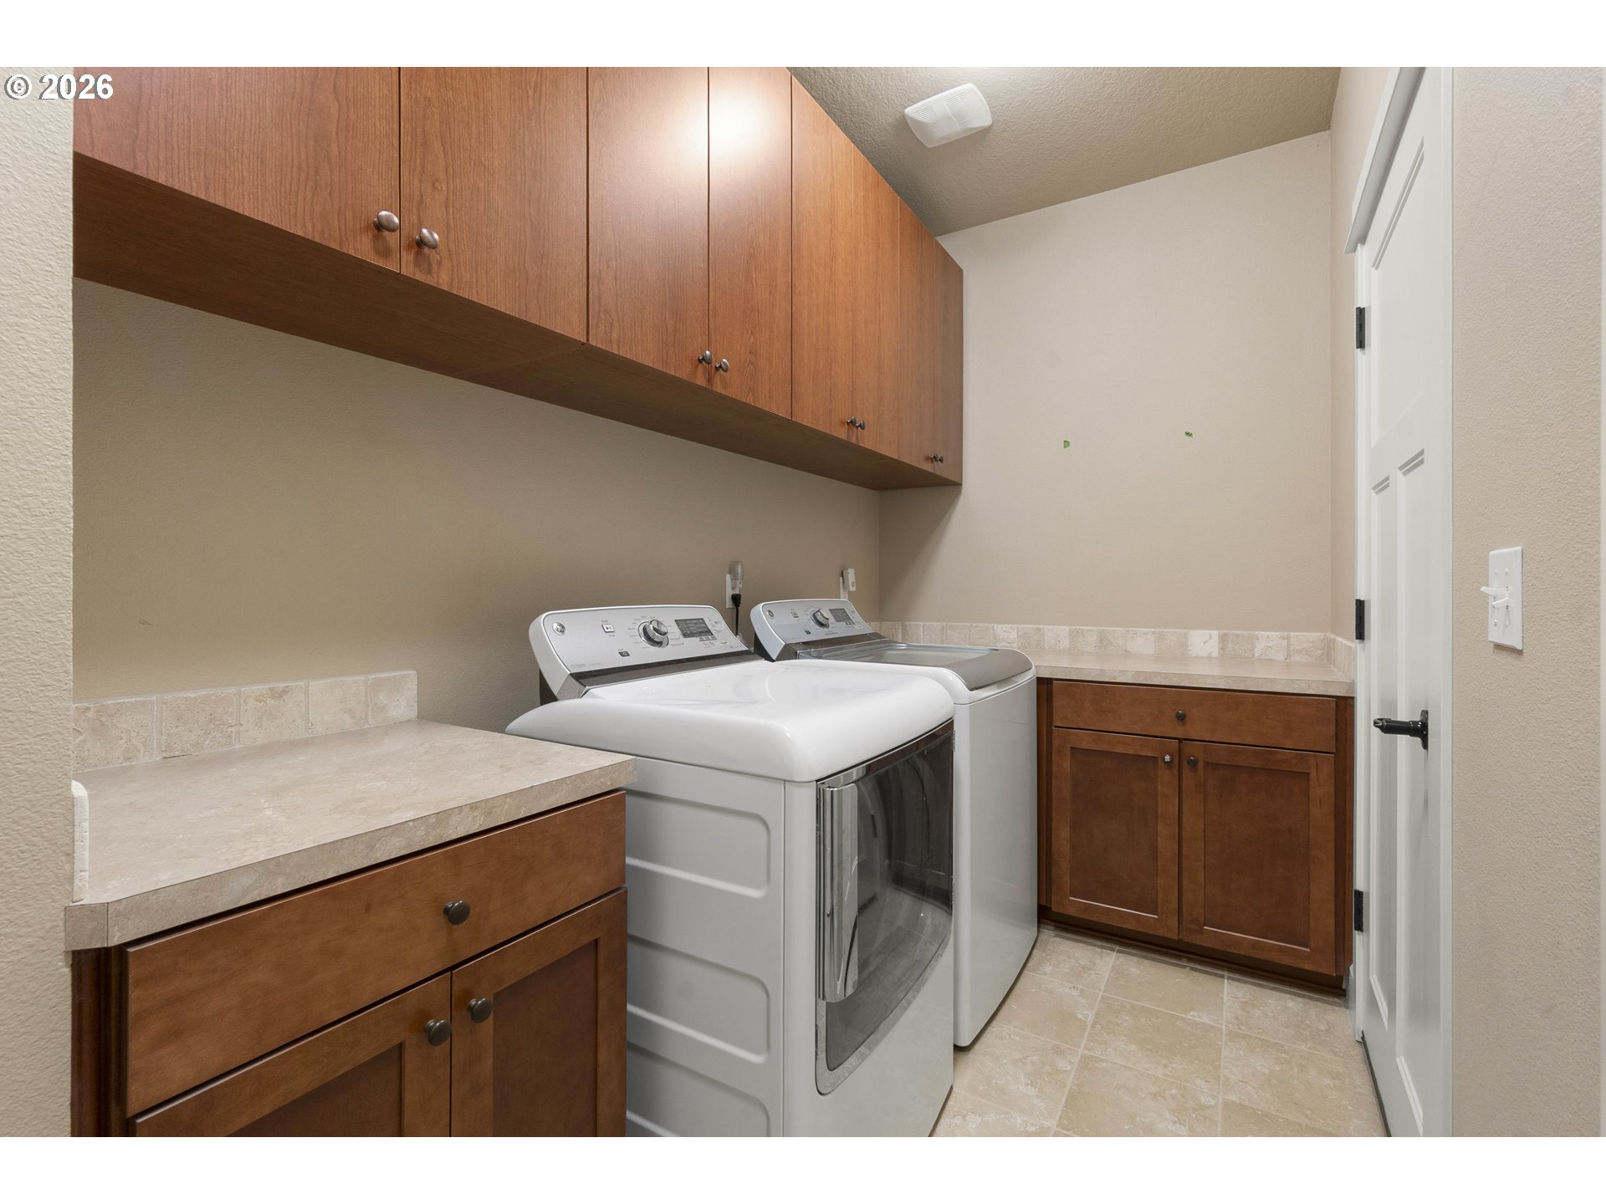
  • other interior Features Garage Door Opener, Granite, Laundry, Soaking Tub, Tile Floor, Washer Dryer, Wood Floors

Area & Lot

  • Status For Sale
  • Living Area2,001 Sq.Ft.
  • Total Area2,001 Sq.Ft.
  • MLS® ID442622489
  • TypeResidential
  • YEAR BUILT2013
  • NeighborhoodHAPPY VALLEY
  • Architecture StylesStories 1, Ranch
  • Elementary SchoolHappy Valley
  • Middle SchoolHappy Valley
  • High SchoolClackamas

Exterior

  • STORIES1
  • Garage Space3.0
  • water SourcePublic Water
  • roofComposition
  • lot featuresCorner Lot, Level
  • parkingDriveway
  • HEAT TYPEForced Air
  • AIR CONDITIONINGAir Conditioning Ready
  • sewerPublic Sewer
  • SubstructureConcrete Perimeter
  • Disability FeaturesMain Floor Bedroom Bath, One Level
  • HOA AmenitiesManagement
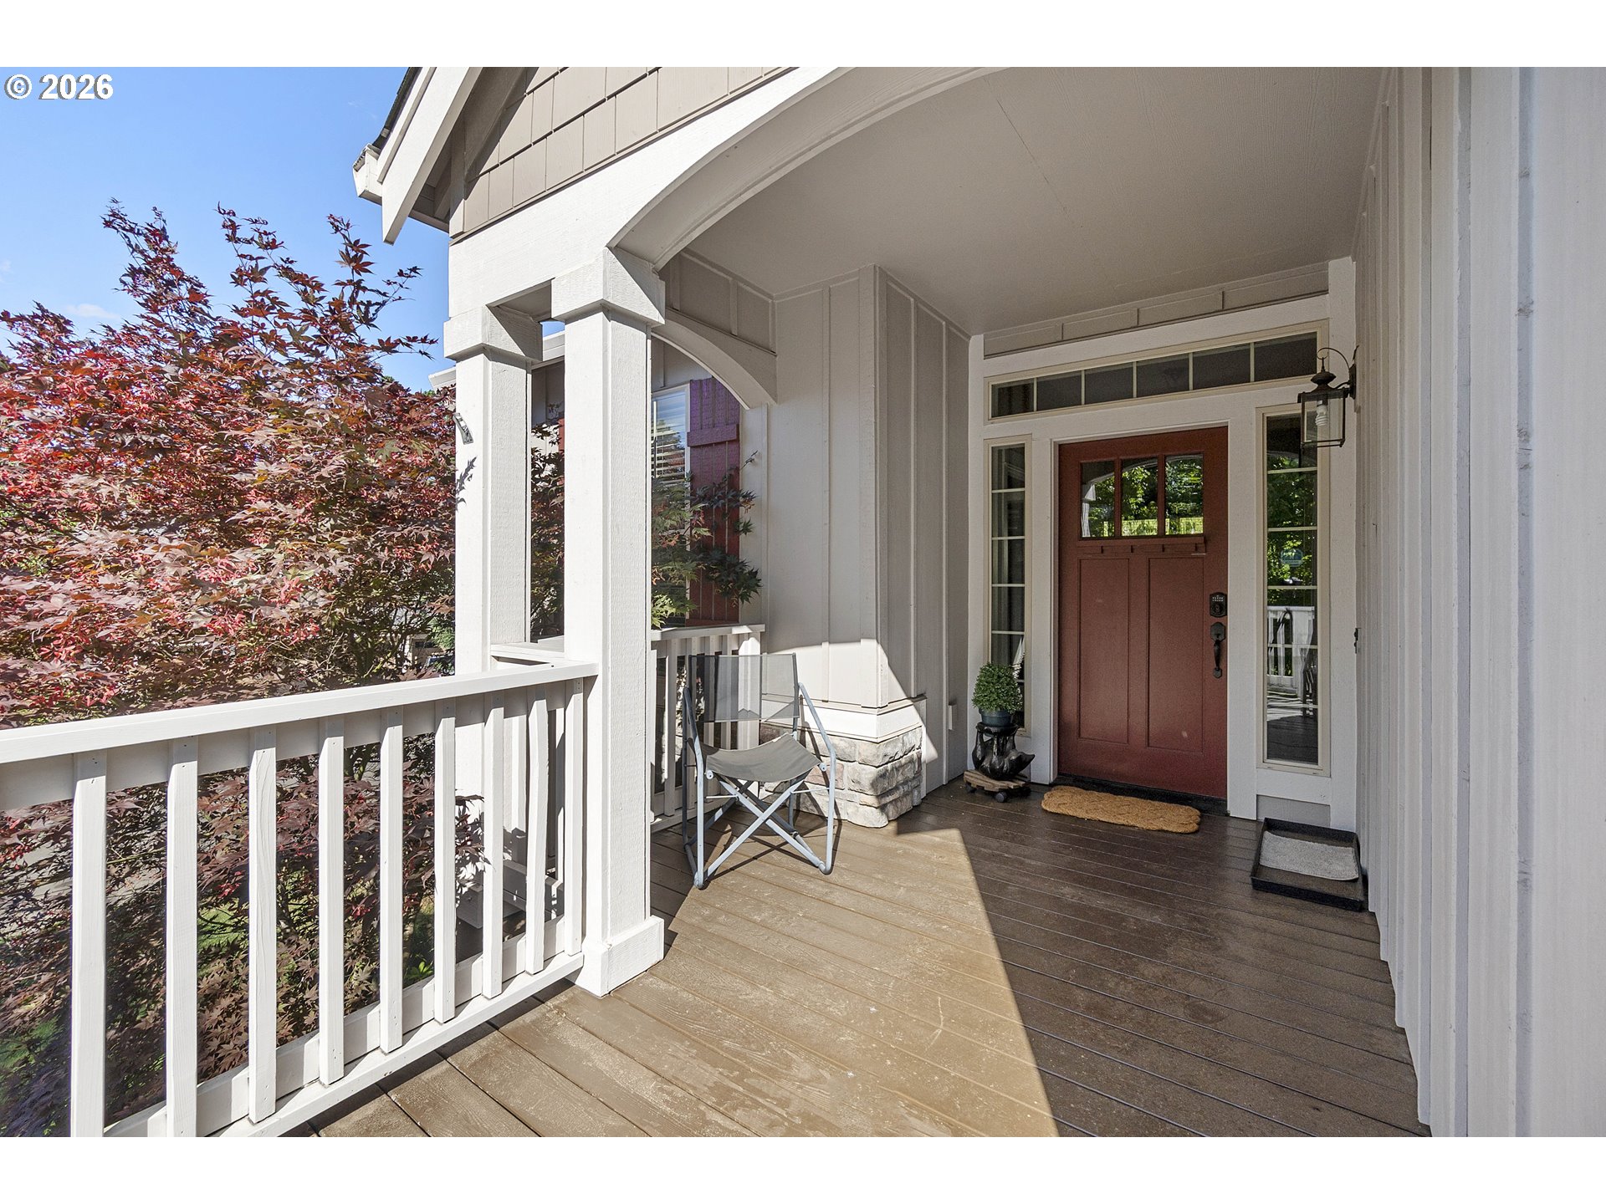
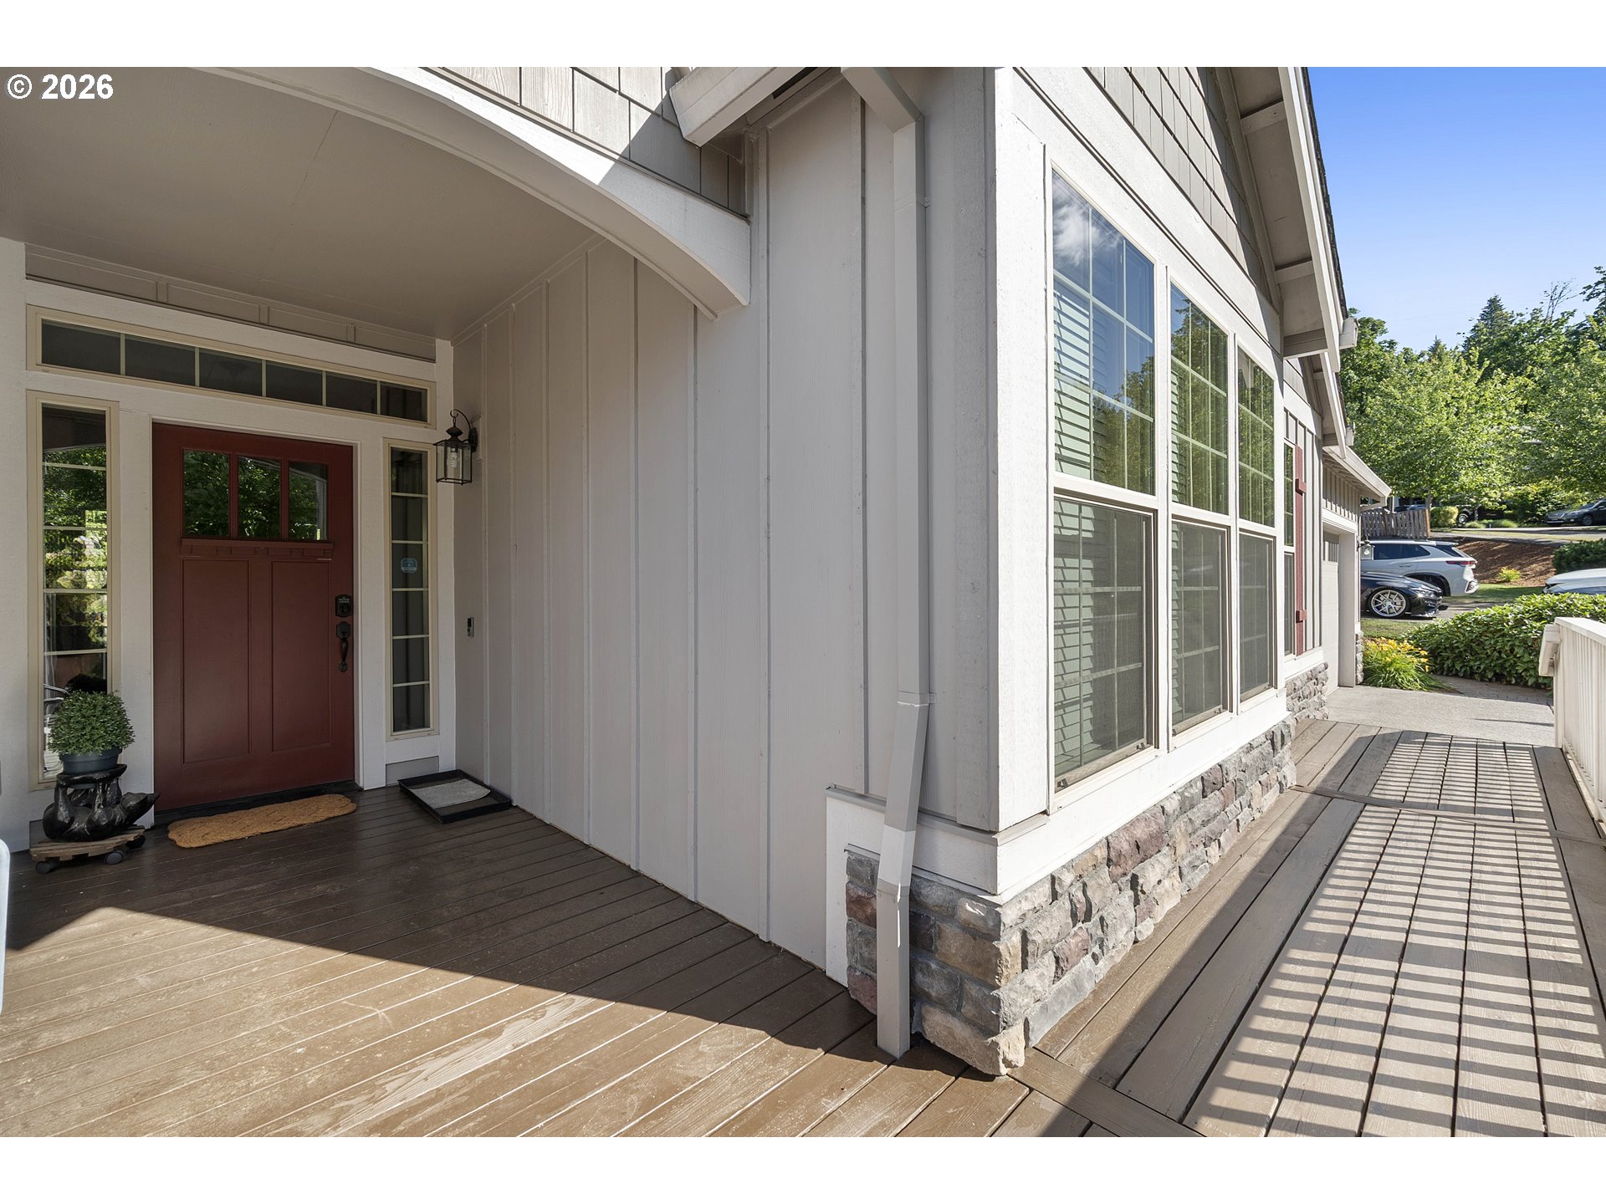
  • other exterior FeaturesPatio, Porch, Sprinkler, Yard

Financial

  • Sales Price$689,950
  • Real Estate Tax $9,655/yr
  • HOA $151/mo

Mortgage Calculator

Estimate your monthly mortgage payment, including the principal and interest, property taxes, and HOA. Adjust the values to generate a more accurate rate.
All estimates are provided for informational purposes only. Actual amounts may vary.
$0,000 Your Payment 20 15 65
$0,000 Your Payment

HAPPY VALLEY

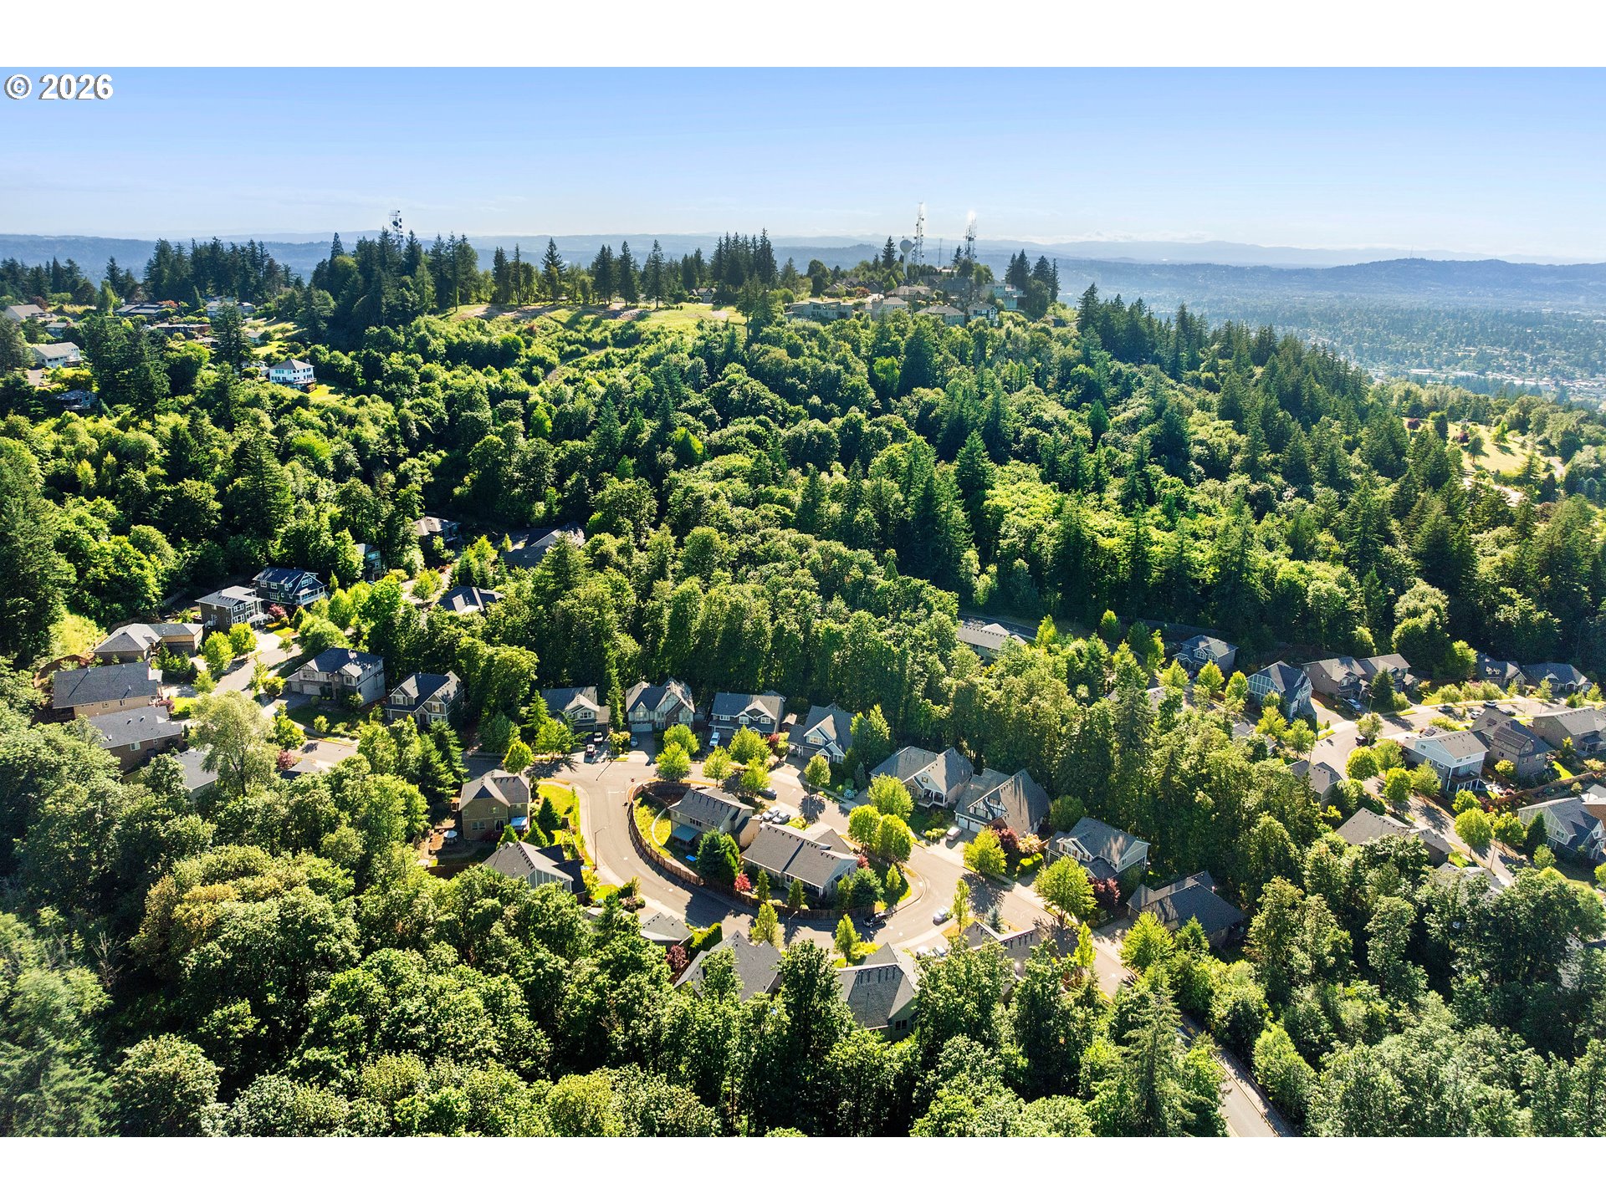
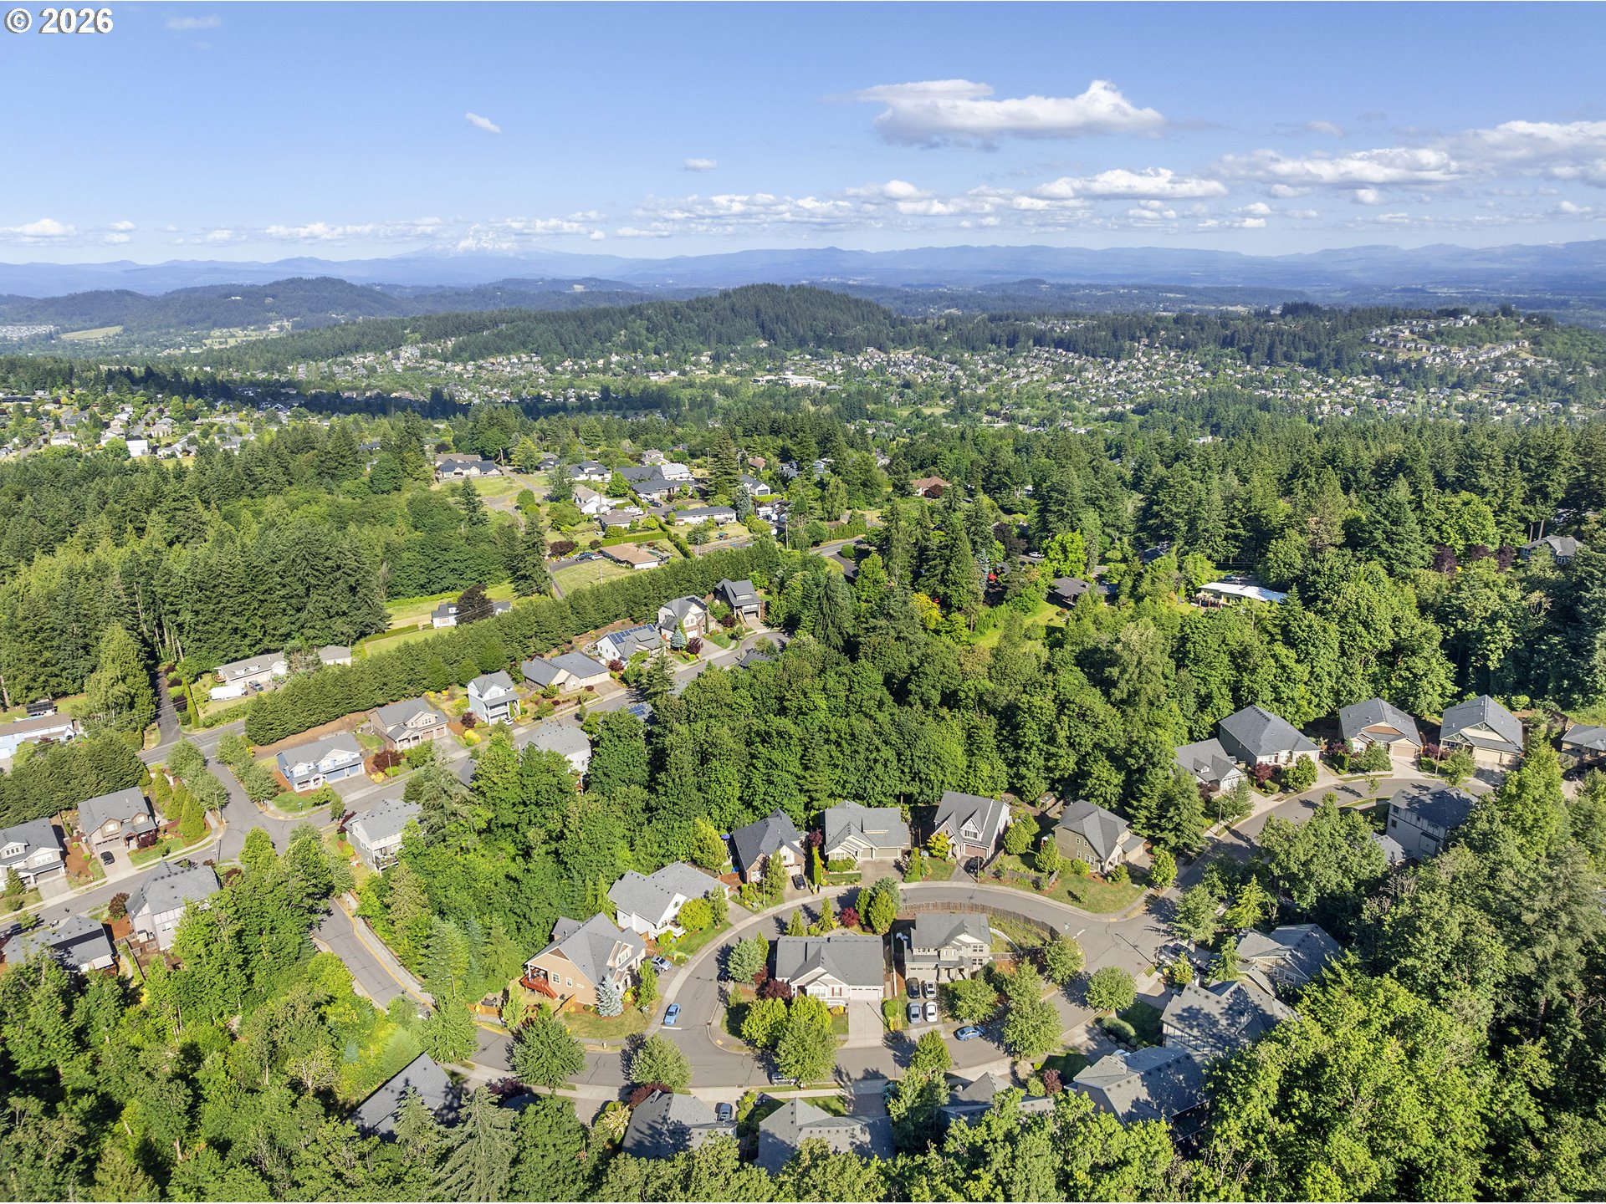
Happy Valley is one of the most desirable neighborhoods in Portland and the country.

Explore

Work With Us

We are dedicated to providing world-class service to every client we are blessed to work with. In our life, we have found it important to work with people that convey loyalty, honesty, integrity, and trust, as well as the ability to build honest relationships with people.

Follow Us on Instagram