10306 NE 104TH ST, Vancouver
SEE ALL PHOTOS
10306 NE 104TH ST, Vancouver
Listing Courtesy of MORE Realty, Inc, Tatyana Gavrilyuk. 971-258-4621
Sold

10306 NE 104TH ST, Vancouver

10306 NE 104TH ST, Vancouver, WA 98662

$550,000
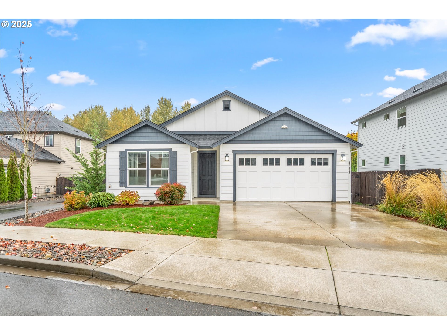
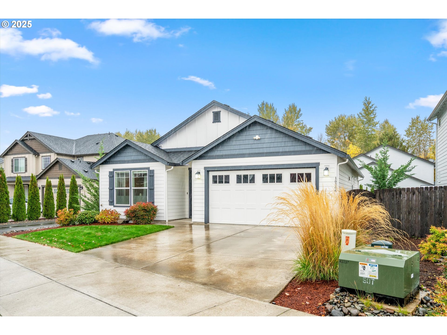


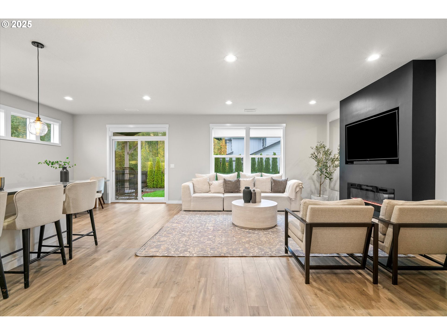
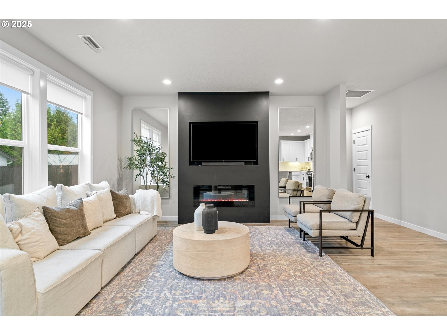
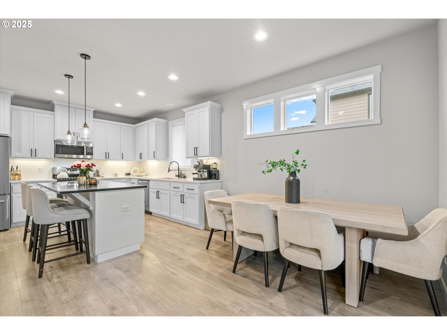
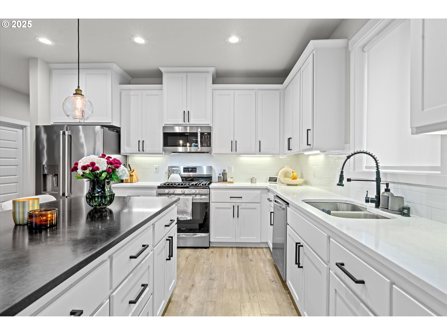
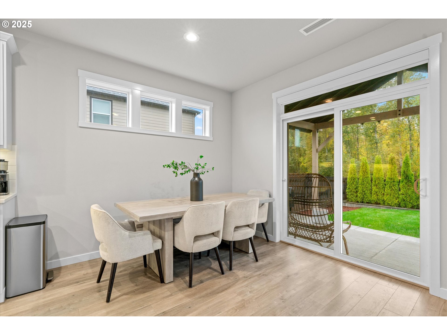

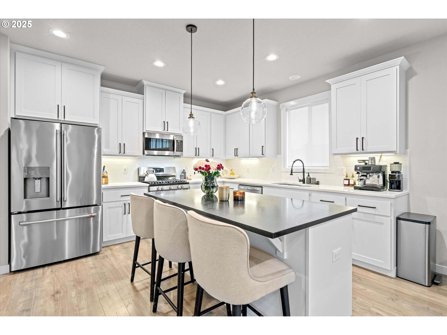
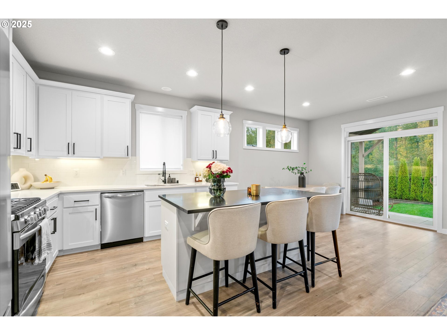
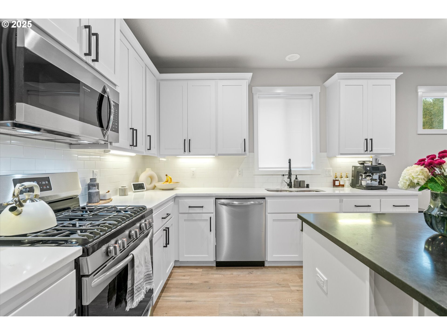
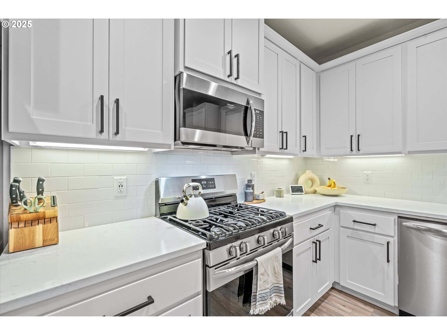
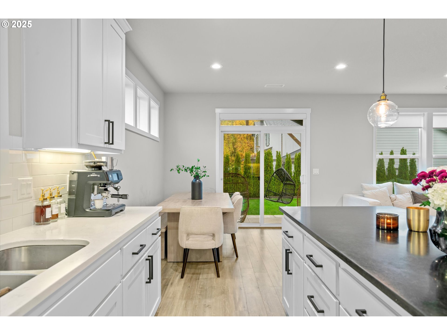
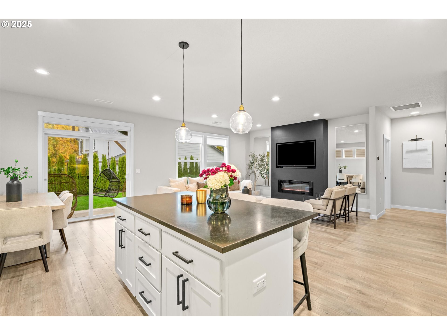
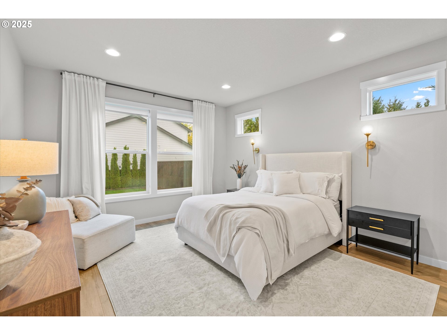
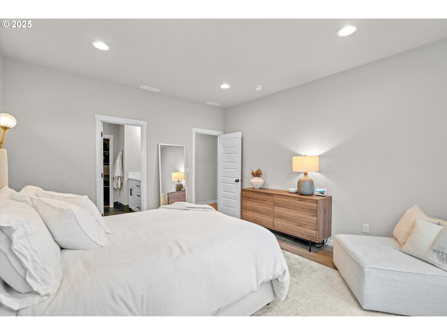
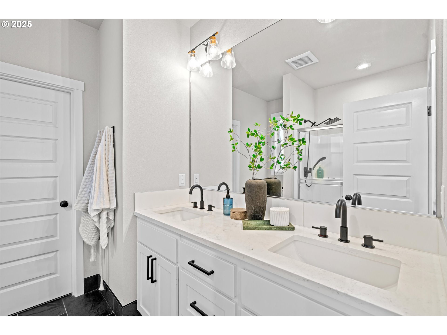
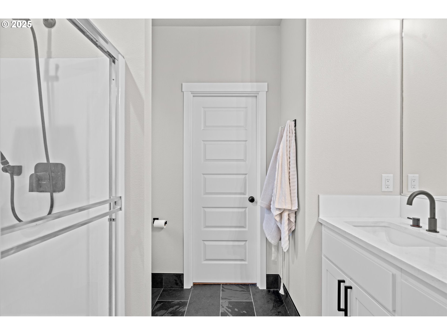
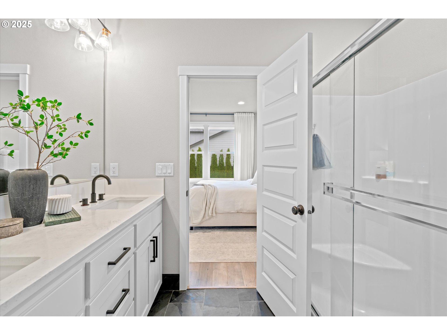
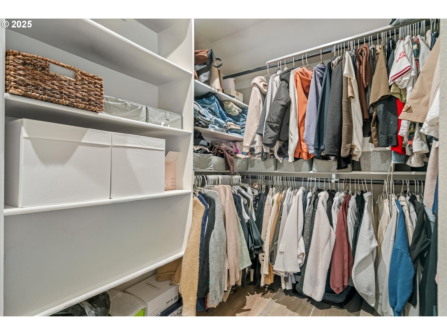

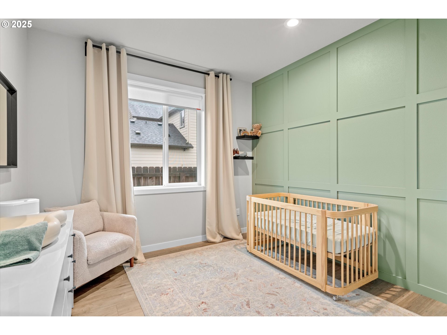

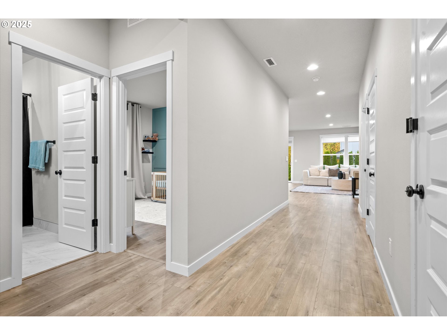
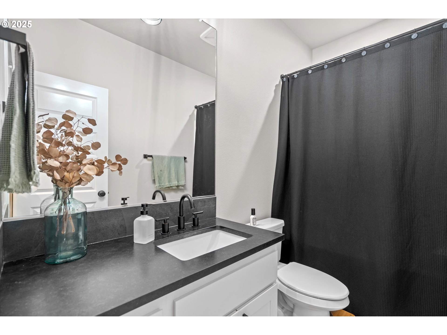
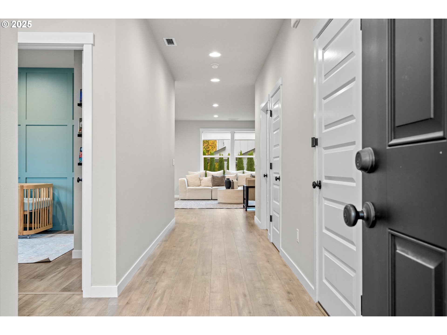
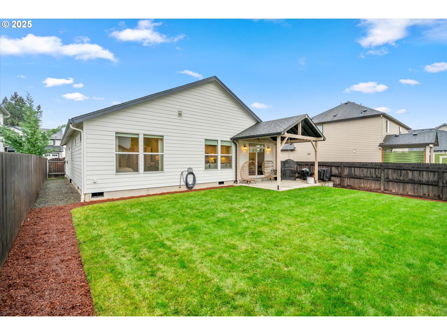
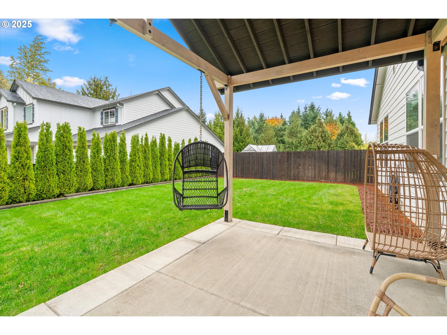

Impeccably cared-for, like-new one level home on a premium lot! This 3-bedroom, 2-bath gem combines effortless comfort with modern design and thoughtful upgrades throughout. The open-concept floor plan welcomes you with a stunning custom fireplace and TV accent wall, upgraded flooring in all bedrooms, and elegant baseboards that add a refined touch. The chef's kitchen is the heart of the home--featuring a spacious island, upgraded quartz countertops, and a range ready for both electric and gas. Both bathrooms also showcase upgraded quartz counters and tile flooring, offering a clean, elevated aesthetic. Step outside to your private backyard retreat complete with a custom covered patio featuring lighting and a pre-wire for a fan, perfect for year-round enjoyment. Permanent Christmas lights, pre-wired landscape lighting, a camera-ready front floodlight, and a rear retaining wall all add value and convenience. Privacy landscaping, reseeded lawn, and freshly refreshed bark dust complete the picture. Lovingly maintained and prepped for every season, this home truly stands out for its quality, care, and move-in-ready perfection. Welcome Home.

3
beds

2
baths

1,528 Sq.Ft. LIVING AREA

5,662 Sq.Ft. lot

TATYANA GAVRILYUK

TATYANA GAVRILYUK

  • title Founding Partner. OR & WA Realtor®.
  • PHONE 971.258.4621
  • EMAIL [email protected]
  • DRE # OR - 201219777 LICENSE #: WA - 21024908

Features & Amenities

Interior

  • total bedrooms3
  • Total bathrooms2
  • full bathrooms2
  • Fireplace Gas
  • APPLIANCES Dishwasher, Free Standing Gas Range, Island, Microwave, Quartz, Stainless Steel Appliance
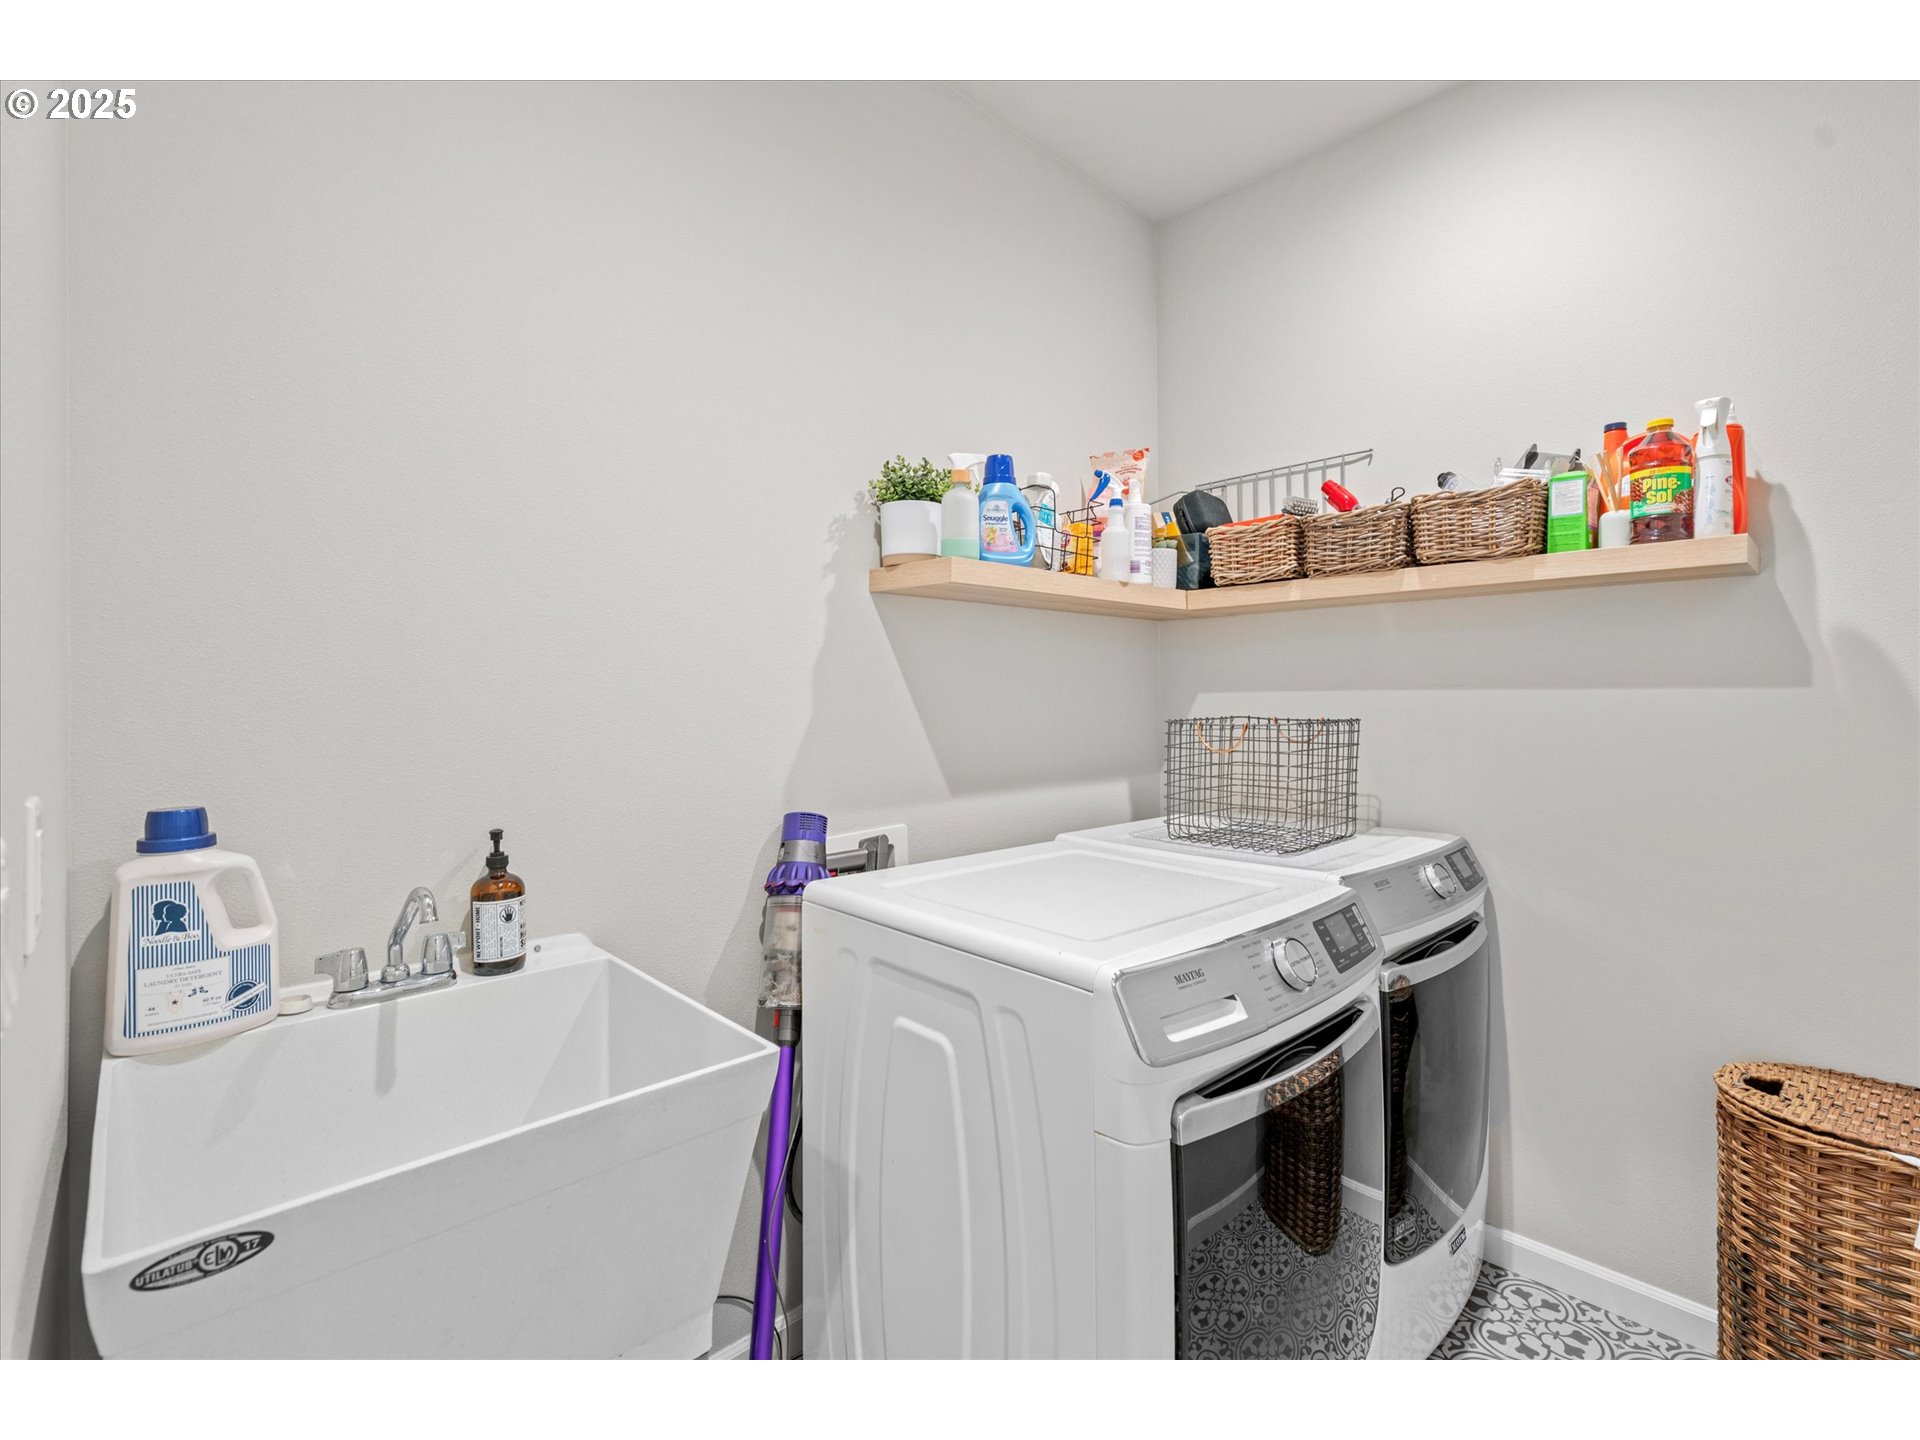
  • other interior Features High Ceilings, Laundry, Luxury Vinyl Plank, Quartz, Sprinkler, Tile Floor, Washer Dryer

Area & Lot

  • Status Sold
  • Living Area1,528 Sq.Ft.
  • Total Area1,528 Sq.Ft.
  • Lot Area5,662 Sq.Ft.
  • MLS® ID404933401
  • TypeResidential
  • YEAR BUILT2020
  • Architecture StylesStories 1, Craftsman
  • View DescriptionTrees Woods
  • Elementary SchoolGlenwood
  • Middle SchoolLaurin
  • High SchoolPrairie

Exterior

  • STORIES1
  • Garage Space2.0
  • water SourcePublic Water
  • roofComposition
  • lot featuresCorner Lot, Level
  • parkingDriveway
  • HEAT TYPEForced Air
  • AIR CONDITIONINGCentral Air
  • sewerPublic Sewer
  • SubstructureConcrete Perimeter
  • Disability FeaturesGarageon Main, Minimal Steps, One Level
  • HOA AmenitiesCommons, Management
  • other exterior FeaturesCovered Patio, Fenced, Sprinkler

Financial

  • Sales Price$550,000
  • Real Estate Tax $4,159/yr
  • HOA $30/mo

Work With Us

We are dedicated to providing world-class service to every client we are blessed to work with. In our life, we have found it important to work with people that convey loyalty, honesty, integrity, and trust, as well as the ability to build honest relationships with people.

Follow Us on Instagram